Sign In or Create a Free Account to see full details of this property
Key Facts
Key facts for 5 Weldrick Road W #611
Property Type
Condo, 1 Storey/Apt
Parking
Underground 1 garage, 1 parking
MLS #
N12925372
Size
1200-1399 sqft
Basement
Other
Listed on
2026-03-26
Lot size
-
Tax
$2,521 /yr
Days on Market
215
Approximate Age
31-50
Maintenance Fee
$1,109.85/mo
Cable TV, Central Ai...
Description
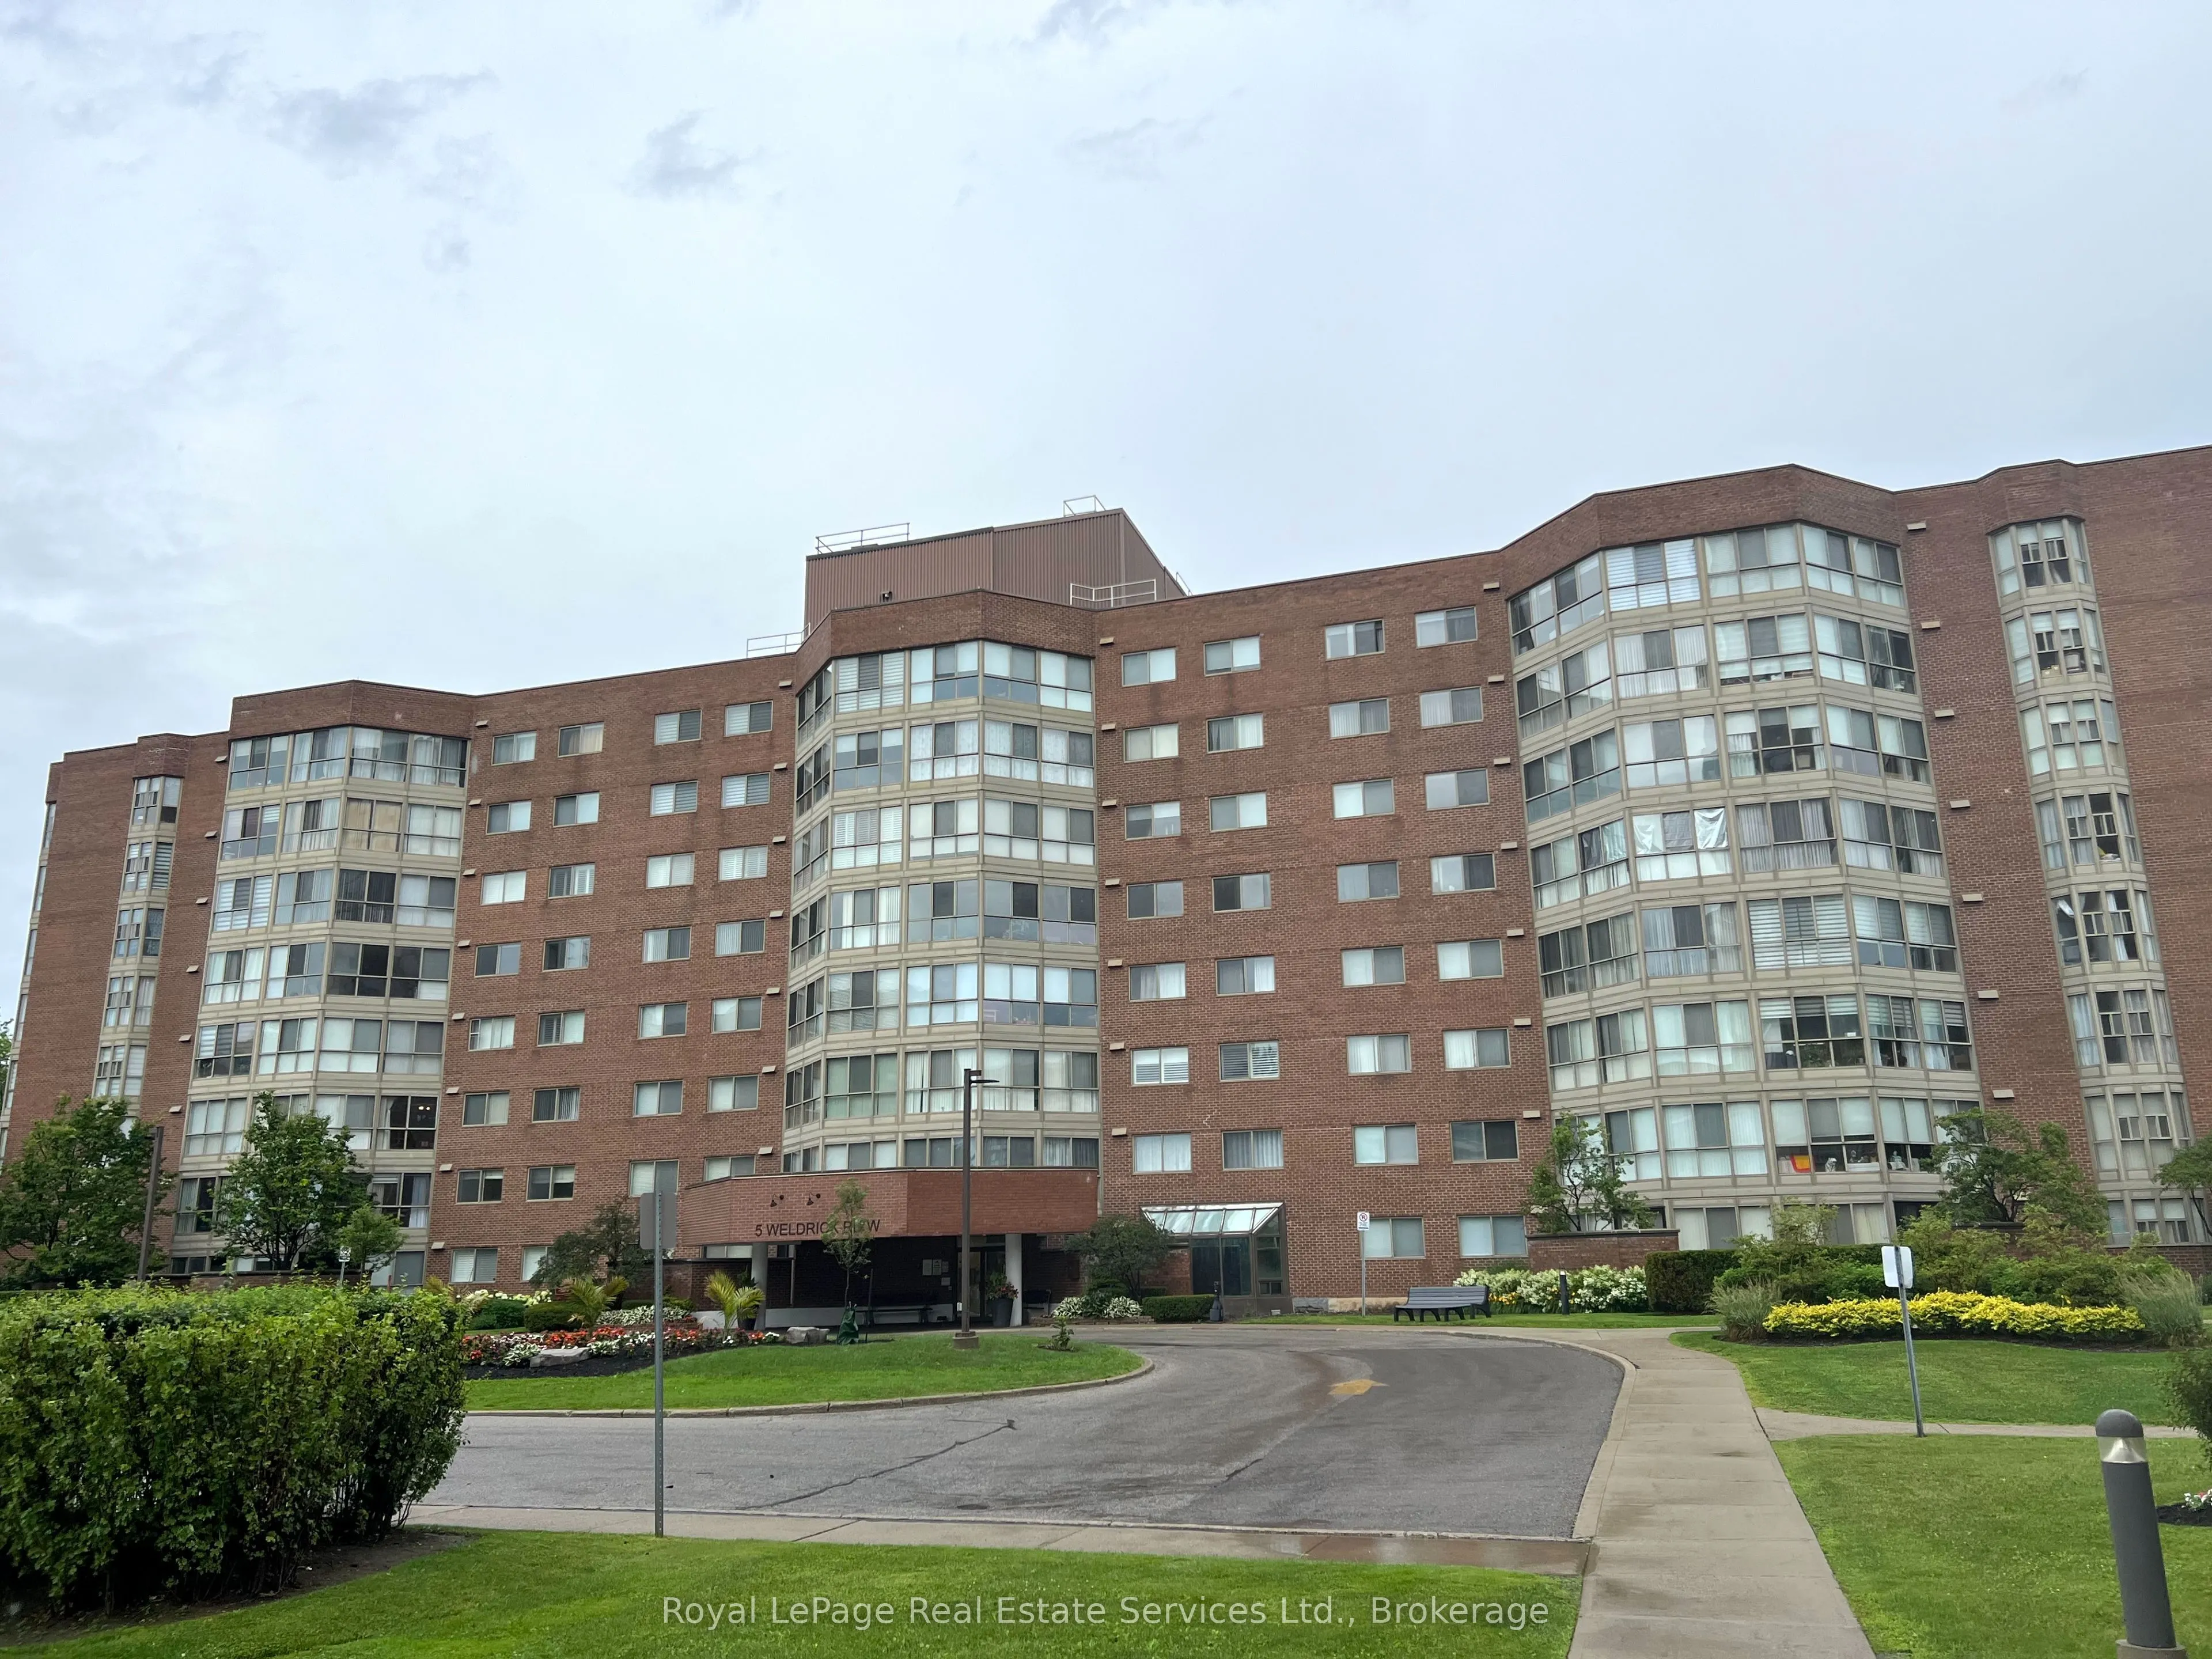
They don't build them like this anymore! Spacious condo in a park like setting just steps away from Yonge St. 2 Bedroom + Solarium and 2 Full Baths. Large Living Room- Dining Room opens onto the sunny Solarium or Den. Spacious Kitchen has white cabinets, granite counters, pantry cabinet and Breakfas...t Area. The Primary Bedroom features an ensuite bath and custom closet organizers. Walk in Laundry Room with newer Washer/Dryer. Appx 1,237 sq ft. Fresh, neutral decor throughout. Unobstructed views from all windows. Premium parking space and large locker included. Modern lobby, hallways and elevators. Newly renovated Clubhouse- outdoor pool, fitness centre, library, party room, games room and organized activities. Condo fee includes all utilities and cable tv. Steps away from Hillcrest Mall, T & T Supermarket, H Mart, No Frills, Shoppers Drug Mart, Restaurants and much more. Viva Blue express bus to Finch Subway and Langstaff GO Station.
.png)