Sign In or Create a Free Account to see full details of this property
Key Facts
Key facts for 1380 Rodick Road
Property Type
Commercial
Parking
Outside/Surface
MLS #
N13820428
Size
-
Basement
-
Listed on
2026-09-22
Lot size
378 x 0.0
Tax
$617,695 /yr
Days on Market
35
Approximate Age
-
Maintenance Fee
-
Description
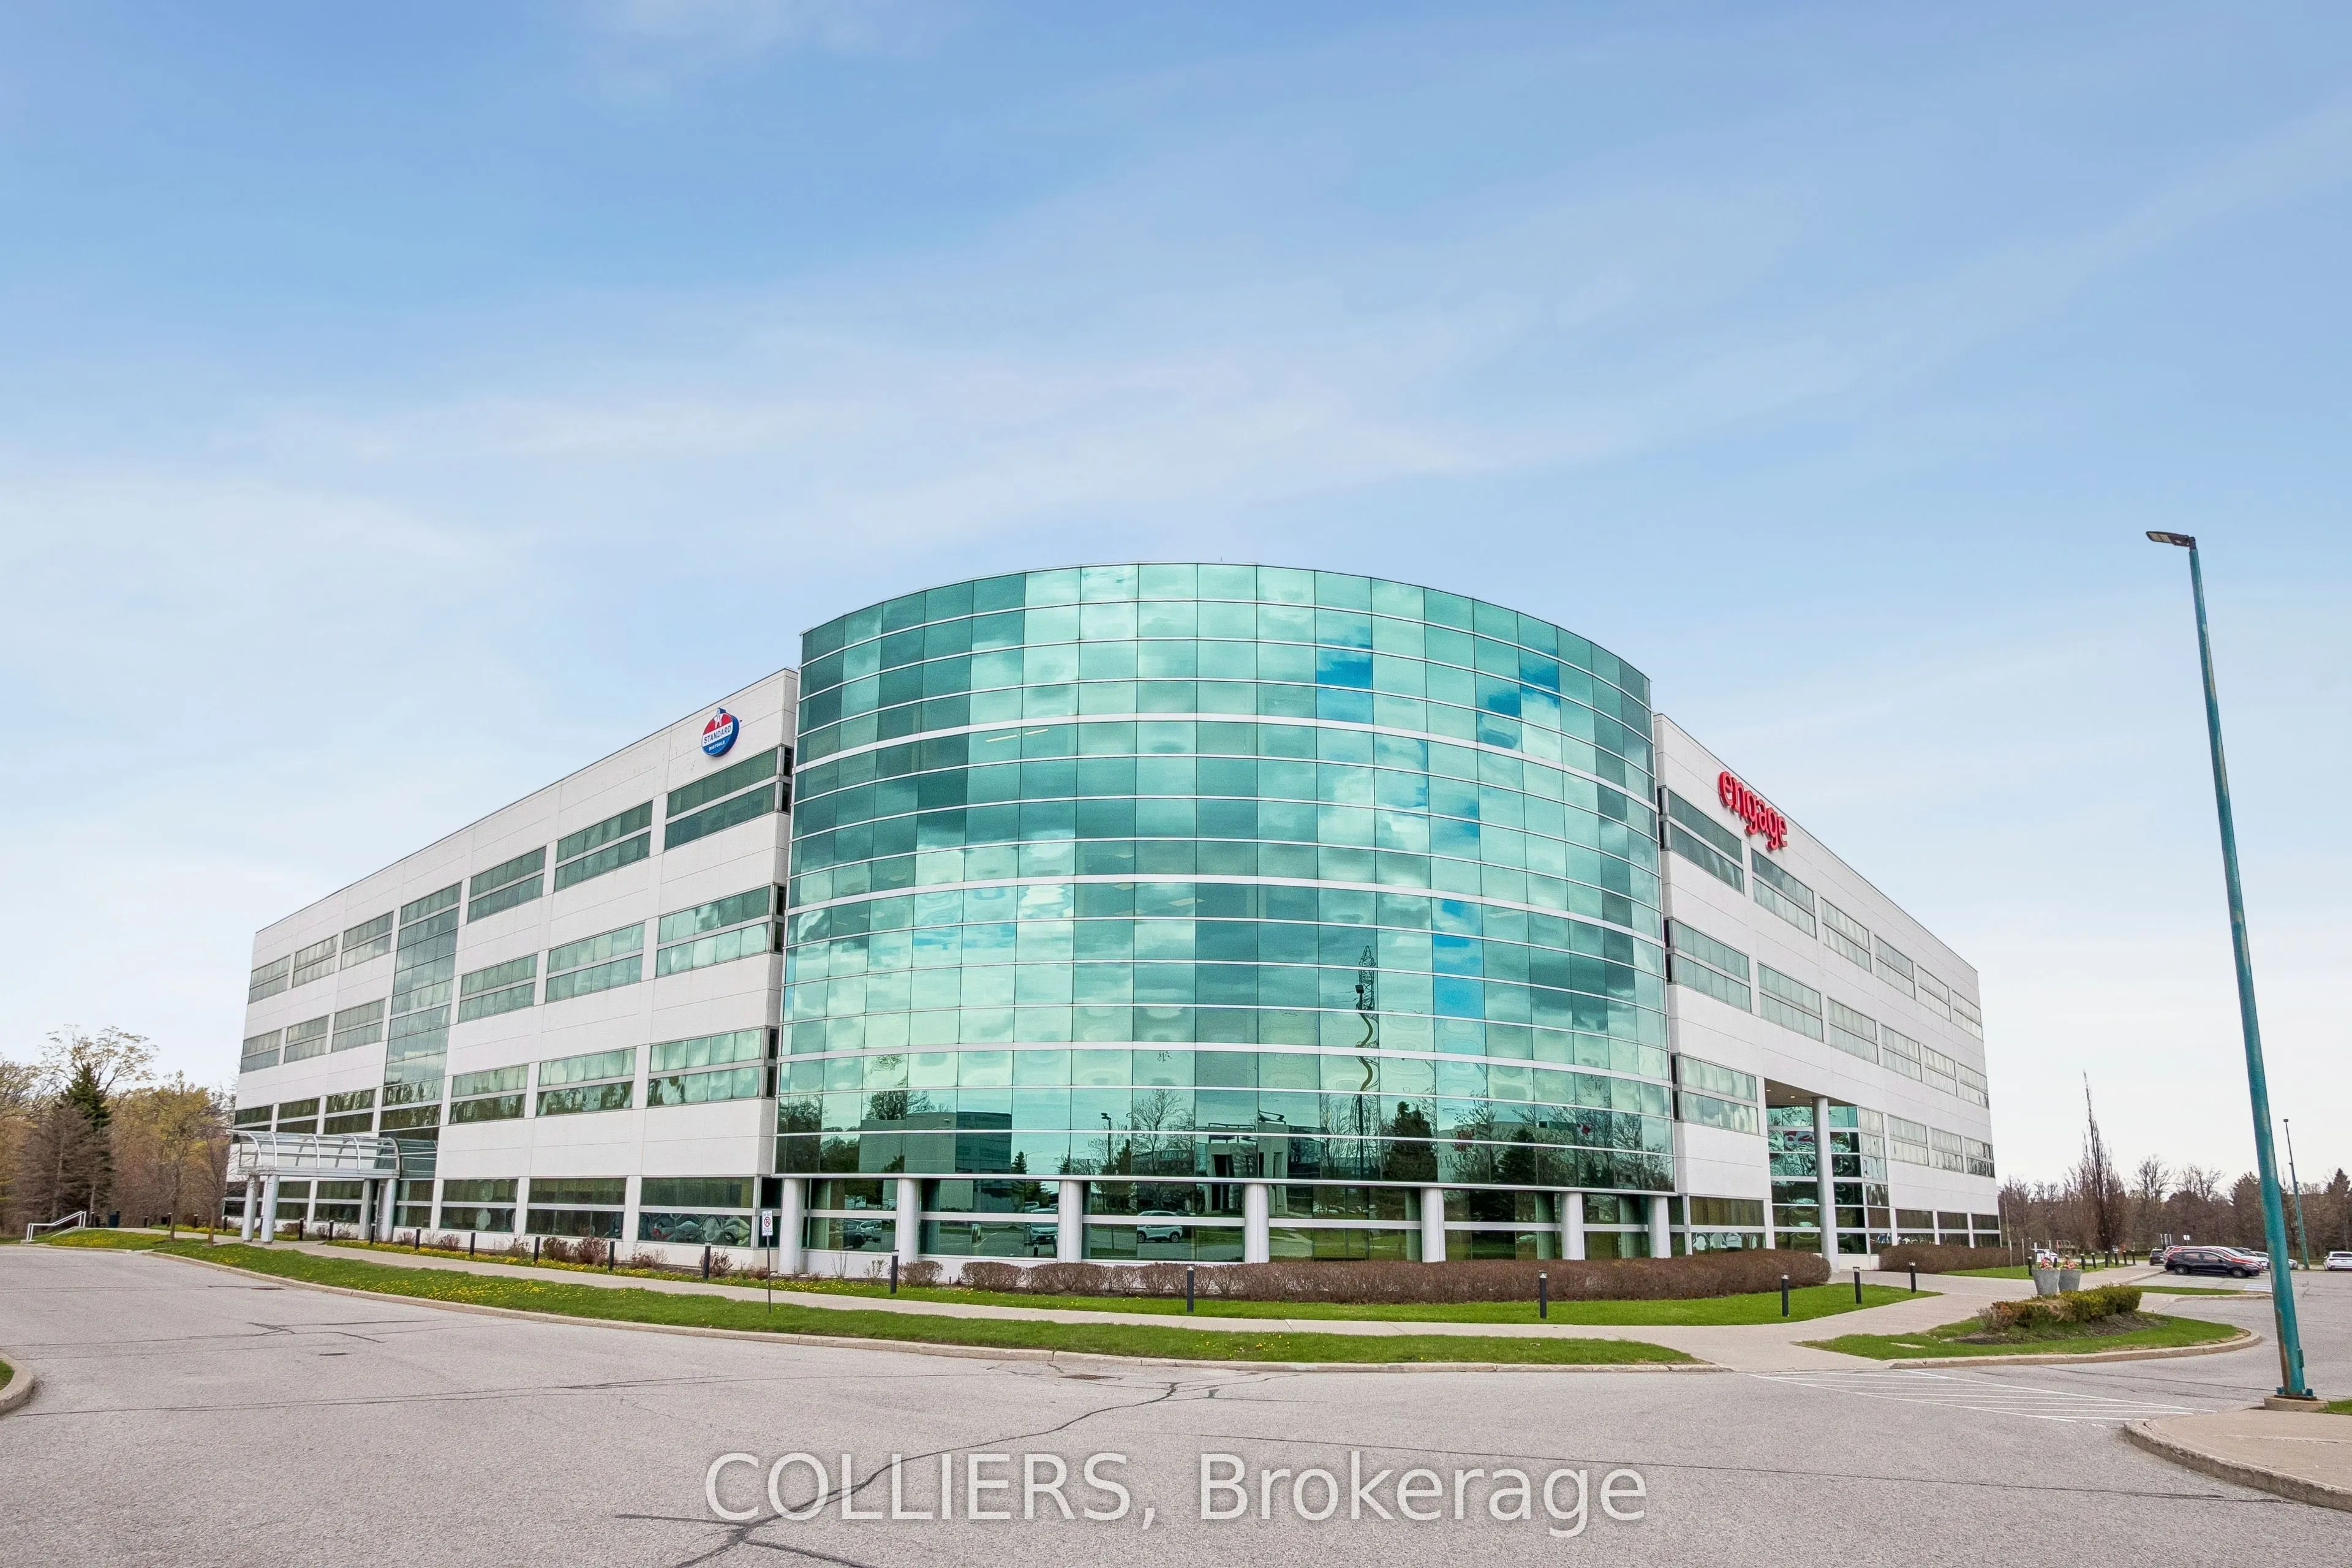
Located in a highly sought-after Markham location, 1380 Rodick Road presents an exceptional opportunity for investors and owner-occupiers to acquire a 100% freehold interest in a four-storey mixed-use office and industrial complex. The Property comprises approximately 179,734 sq. ft., including 35,1...90sq. ft. of industrial space, and is currently 66% occupied with a Weighted Average Lease Term of approximately 4.8 years, providing astable income base with meaningful potential for future rental growth and increased occupancy. Ideally situated with convenient access to major highways and public transit, the Property offers excellent connectivity throughout Markham and the GTA. With its significant scale, strategic location and flexible commercial setting, 1380 Rodick Road presents both immediate income potential and longer-term value creation, including potential for future development, subject to applicable planning approvals.
Full Property Details
General
Business Type
Professional Office
Industrial Area
35190.00 Sq Ft
Office Area
144544.00 Sq Ft
Total Area
179734.00 Square Feet
Sprinklers
Yes
Drive-In Level Shipping Doors
-
Double Man Shipping Doors
-
Grade Level Shipping Doors
-
Truck Level Shipping Doors
-
Business Type
Professional Office
Industrial Area
35190.00 Sq Ft
Office Area
144544.00 Sq Ft
Total Area
179734.00 Square Feet
Sprinklers
Yes
Drive-In Level Shipping Doors
-
Double Man Shipping Doors
-
Grade Level Shipping Doors
-
Truck Level Shipping Doors
-
Interior
Washrooms
0
Heating Fuel
Gas Forced Air Closd
Air Conditioning
Yes
Washrooms
0
Heating Fuel
Gas Forced Air Closd
Air Conditioning
Yes
Exterior
Depth
0.0
Front
378.03
Lot Size
378 x 0.0 ft
Parking Spaces
-
Total Parking Spaces
-
Parking Description
Outside/Surface
Garage Spaces
-
Zoning
MC-60
Depth
0.0
Front
378.03
Lot Size
378 x 0.0 ft
Parking Spaces
-
Total Parking Spaces
-
Parking Description
Outside/Surface
Garage Spaces
-
Zoning
MC-60
Building Description
Home Type
Commercial
Subtype
Office
Water Supply
Municipal
Possession Date
No Data
Home Type
Commercial
Subtype
Office
Water Supply
Municipal
Possession Date
No Data
Community
Community
Buttonville
Community
Buttonville
Taxes & Fees
Taxes
$617,695 /yr
Tax Year
2025
Occupancy
Partial
Taxes
$617,695 /yr
Tax Year
2025
Occupancy
Partial
Similar Properties(No results)
Mortgage Calculator
Calculate your estimated monthly mortgage payment
Price
$1
$
%
%
Total cost of mortgage
$0
Monthly payment
By clicking Save, we will calculate your estimated mortgage for all properties using the saved values (down payment percentage, interest rate, and amortization).
The accuracy and applicability of this calculator are not guaranteed.
.png)