Sign In or Create a Free Account to see full details of this property
Key Facts
Key facts for 6395 Main Street #Main
Property Type
House, 2-Storey
Parking
None 0 garage, 6 parking
MLS #
N14150738
Size
1500-2000 sqft
Basement
Walk-Up
Listed on
2026-11-04
Lot size
28 x 264.0
Tax
$5,832.70 /yr
Days on Market
1
Approximate Age
-
Maintenance Fee
-
Description
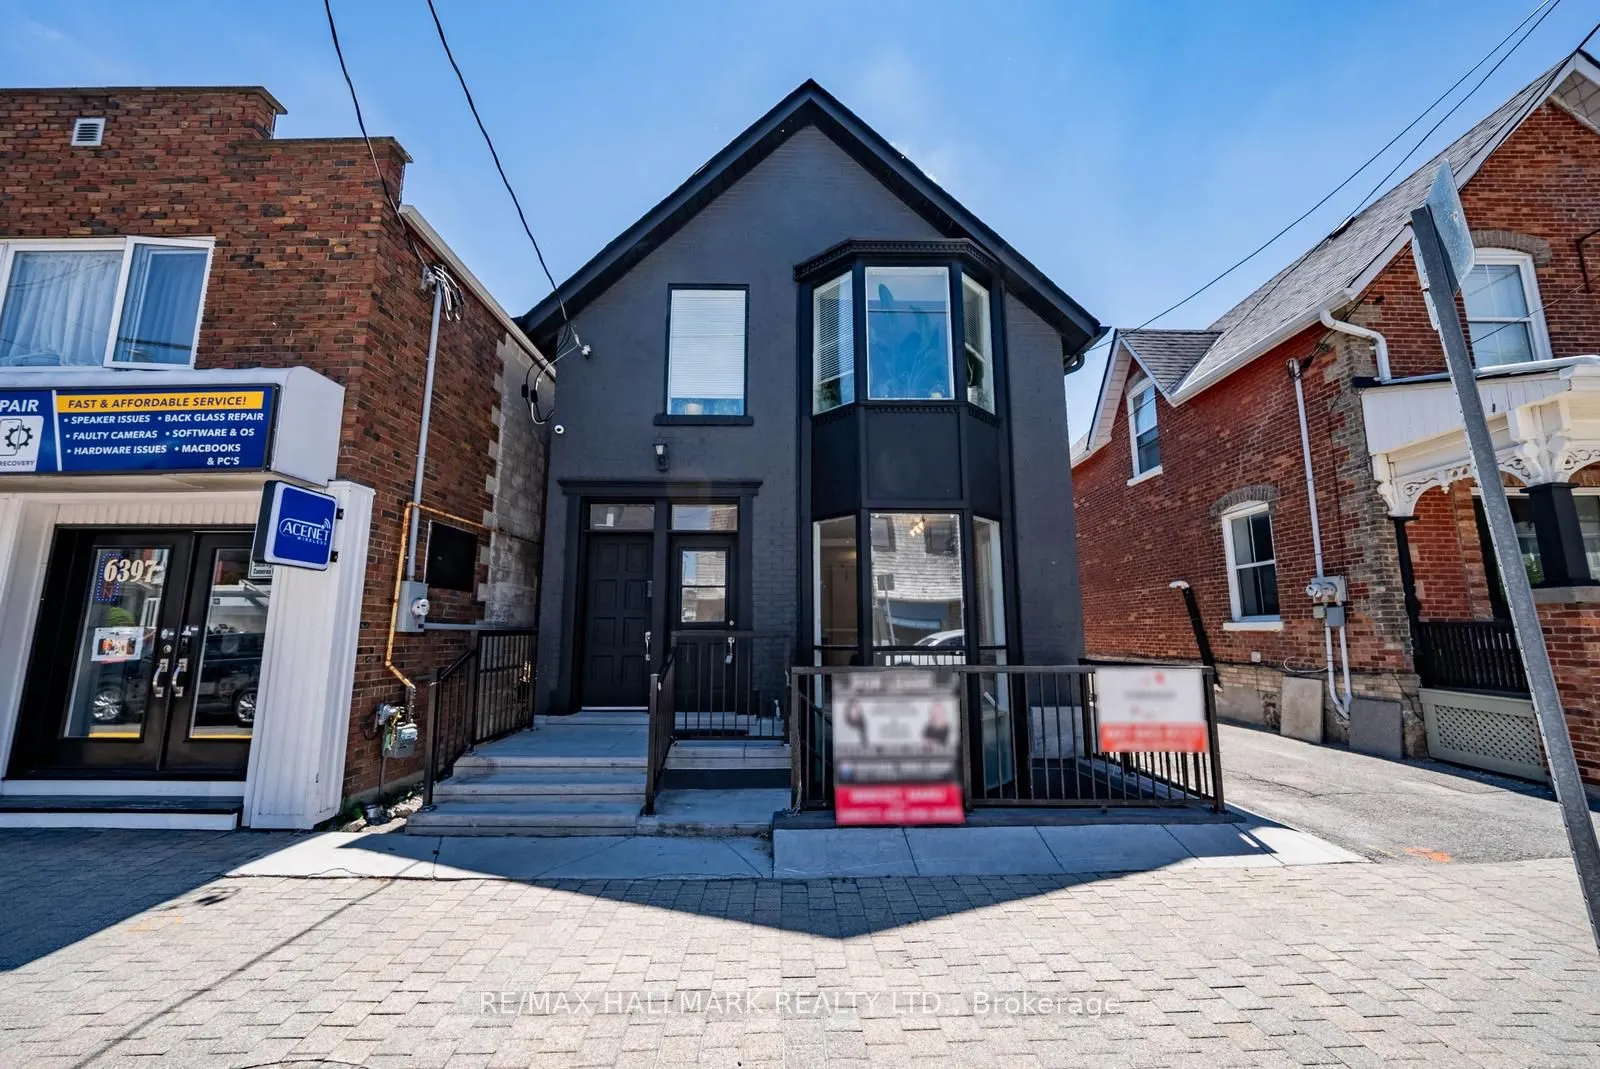
FREESTANDING MIXED-USE BUILDING IN THE HEART OF STOUFFVILLE. Offering residential accommodation and professional office space, 6395 Main Street presents a versatile ownership opportunity on Stouffville's busy Main Street. This detached, freehold property features mixed-use commercial/residential zon...ing and an exceptional lot extending over 264 feet deep, with ample private parking and generous rear green space.The upper level offers an approximately 800 sq. ft. one-bedroom, one-bathroom apartment with a kitchenette and access to the backyard. The main and lower levels provide approximately 1,694 sq. ft. of combined usable space, currently configured for professional offices. The main floor includes a bathroom, kitchenette and rear access, while the lower level features its own exterior entrance and additional office or storage space.Renovated over the years, this property offers flexibility for buyers seeking residential accommodation alongside business premises or potential rental income. The deep lot provides an opportunity to explore a future auxiliary dwelling at the rear, subject to zoning, servicing and municipal approvals. A distinctive combination of Main Street exposure, residential space, commercial functionality and substantial outdoor space. Offered for sale as one entire mixed-use property.
Full Property Details
Interior
Bedrooms
1
Bedrooms Plus
1
Total Bedrooms
2
Washrooms
2
Square Footage
1500-2000 sqft
Basement
Walk-Up
Heating Source
Gas
Heating Fuel
Forced Air
Air Conditioning
Central Air
Family Room
No
Kitchens
1
Total Kitchens
1
Fireplace Features
No
Bedrooms
1
Bedrooms Plus
1
Total Bedrooms
2
Washrooms
2
Square Footage
1500-2000 sqft
Basement
Walk-Up
Heating Source
Gas
Heating Fuel
Forced Air
Air Conditioning
Central Air
Family Room
No
Kitchens
1
Total Kitchens
1
Fireplace Features
No
Exterior
Depth
264.0
Front
27.5
Lot Size
28 x 264.0 ft
Pool
None
Parking Spaces
6
Total Parking Spaces
6.00
Parking Description
None
Garage Spaces
0
Depth
264.0
Front
27.5
Lot Size
28 x 264.0 ft
Pool
None
Parking Spaces
6
Total Parking Spaces
6.00
Parking Description
None
Garage Spaces
0
Building Description
Style
2-Storey
Home Type
House
Subtype
Detached
Property Orientation
South
Exterior Finish
Brick
Sewers
Sewers
Water Supply
Municipal
Possession Date
No Data
Style
2-Storey
Home Type
House
Subtype
Detached
Property Orientation
South
Exterior Finish
Brick
Sewers
Sewers
Water Supply
Municipal
Possession Date
No Data
Community
Community
Stouffville
Community
Stouffville
Taxes & Fees
Taxes
$5,832.70 /yr
Tax Year
2026
Occupancy
Vacant
Taxes
$5,832.70 /yr
Tax Year
2026
Occupancy
Vacant
Room Types
Great Room
Laminate, Large Window, Open Concept
Dimensions 14.63 x 14.27 feet
208.77 sqft
Great Room
Laminate, Open Concept, Large Window
Dimensions 18.24 x 28.08 feet
512.18 sqft
Kitchen
Laminate, Eat-in Kitchen, W/O To Balcony
Dimensions 14.86 x 11.71 feet
174.01 sqft
Office
French Doors, Laminate
Dimensions 12.34 x 8.79 feet
108.47 sqft
Other
Laminate, Side Door, Stainless Steel Sink
Dimensions 14.01 x 11.58 feet
162.24 sqft
Primary Bedroom
Laminate, Closet, Window
Dimensions 9.71 x 9.71 feet
94.28 sqft
Recreation
Laminate, Open Concept
Dimensions 16.6 x 28.08 feet
466.13 sqft
Similar Properties(No results)
Mortgage Calculator
Calculate your estimated monthly mortgage payment
Price
$1,200,000
$
%
%
Monthly payment
By clicking Save, we will calculate your estimated mortgage for all properties using the saved values (down payment percentage, interest rate, and amortization).
The accuracy and applicability of this calculator are not guaranteed.
.png)