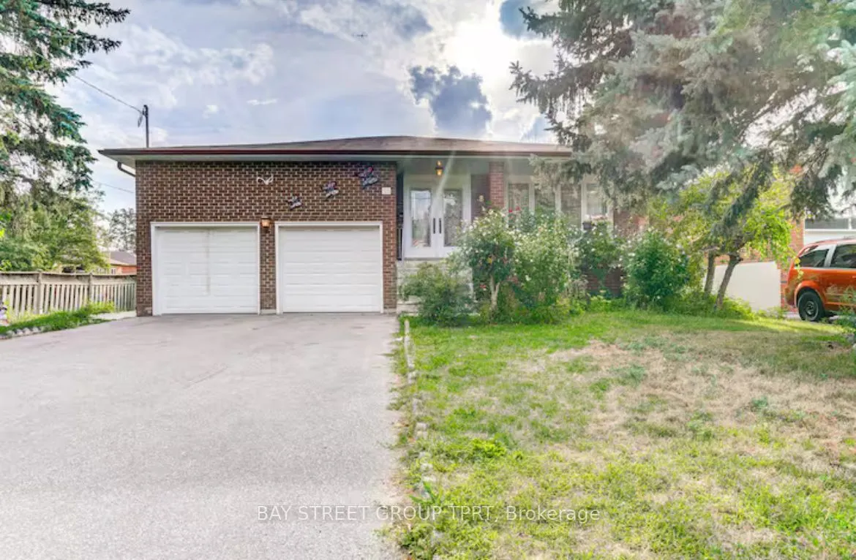
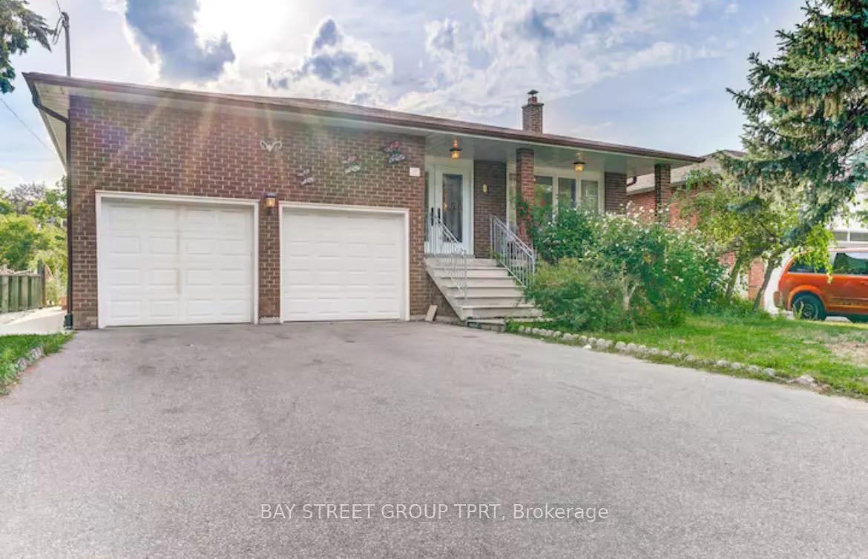
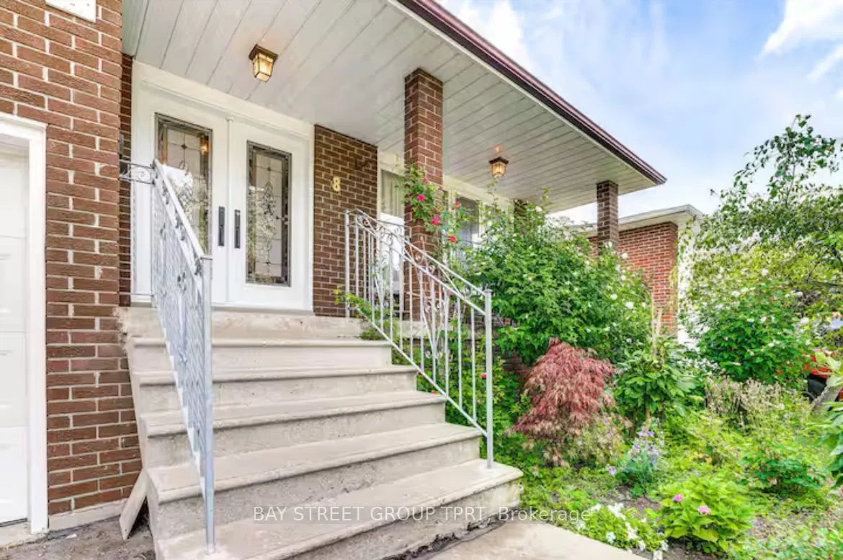
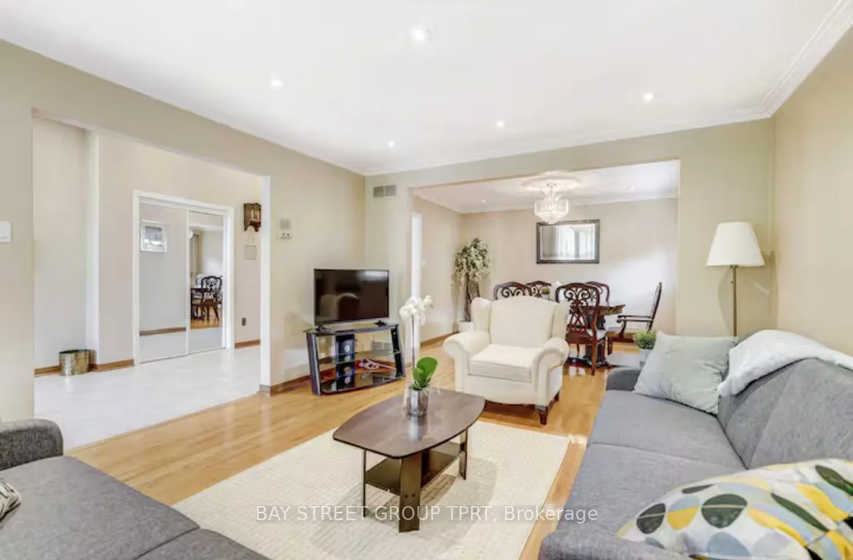
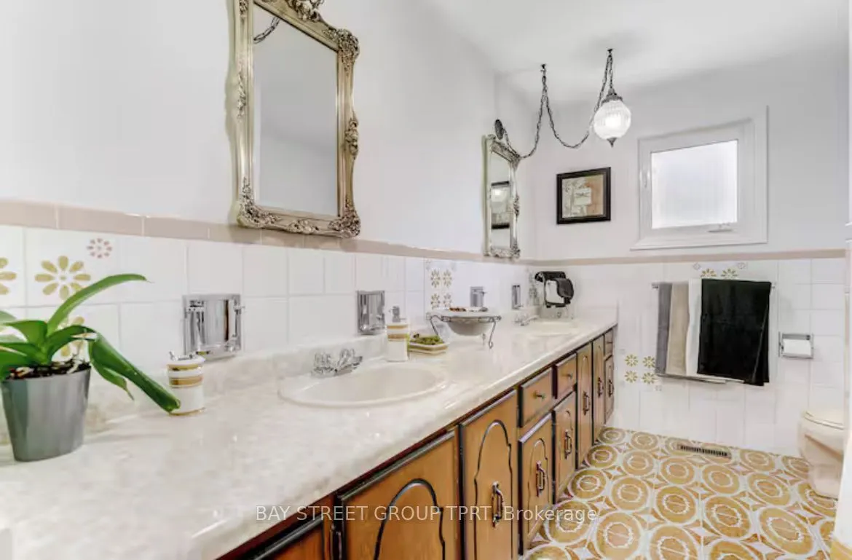
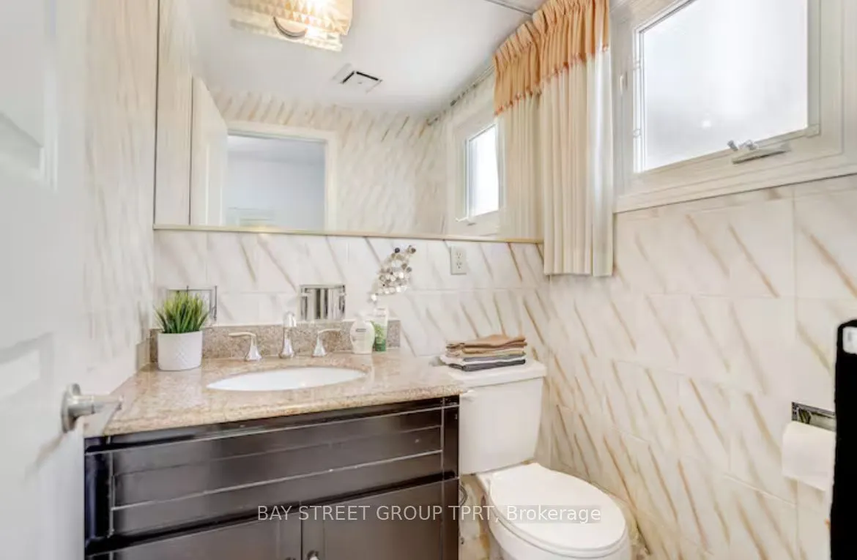
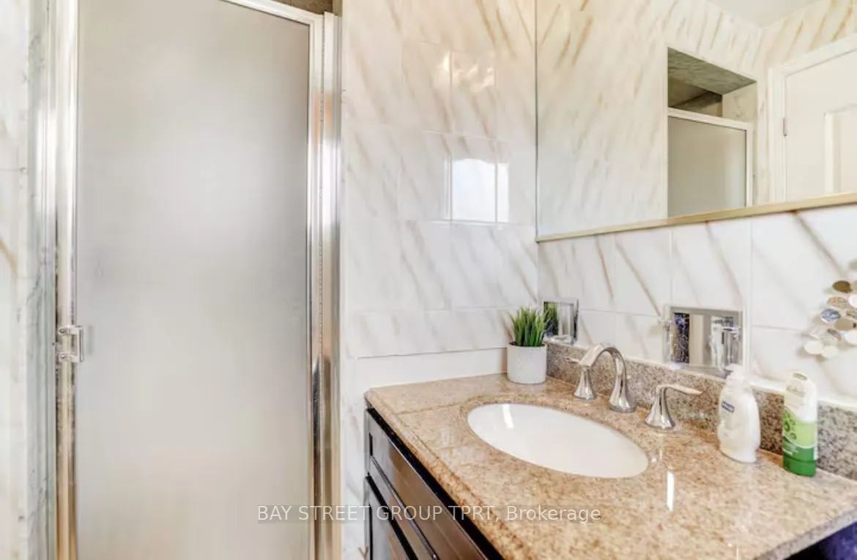
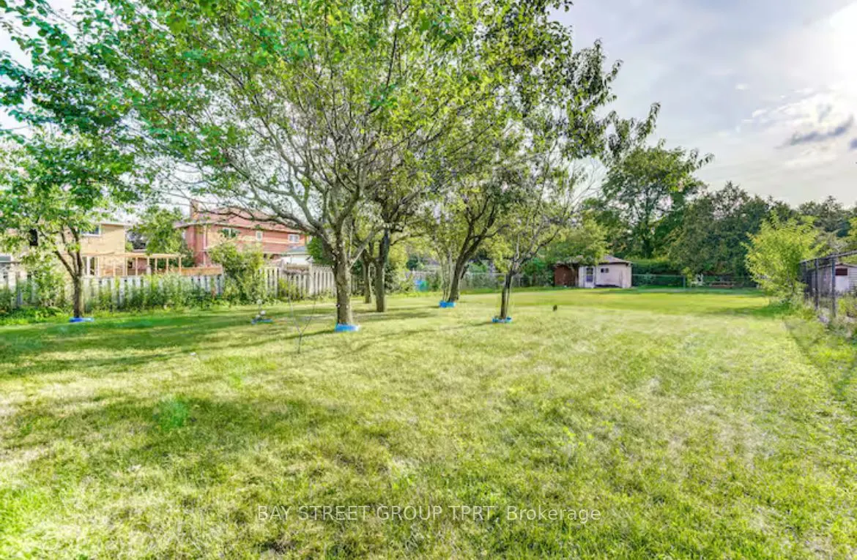
Sign In or Create a Free Account to see full details of this property
Key Facts
Key facts for 8 Kersey Crescent
Property Type
House, Backsplit 5
Parking
Attached 2 garage, 2 parking
MLS #
N12772014
Size
3000-3500 sqft
Basement
Finished
Listed on
2026-02-09
Lot size
65 x 251.0
Tax
-
Days on Market
262
Approximate Age
-
Maintenance Fee
-
Description
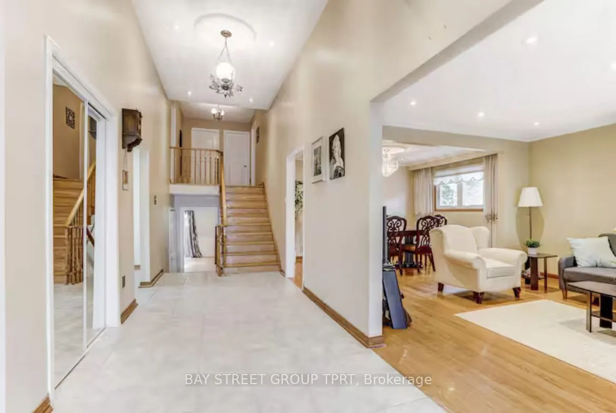
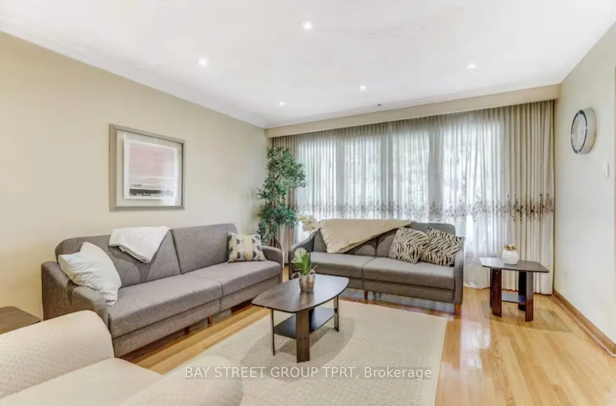
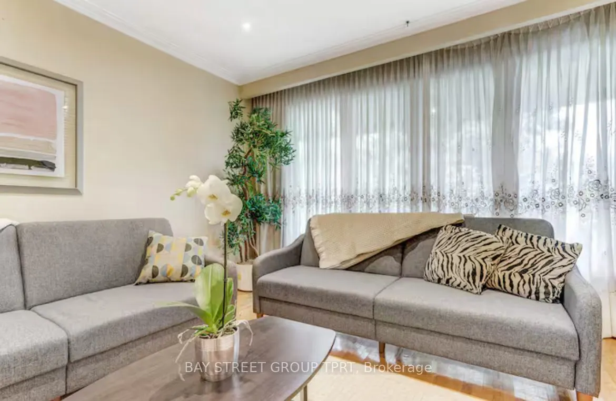
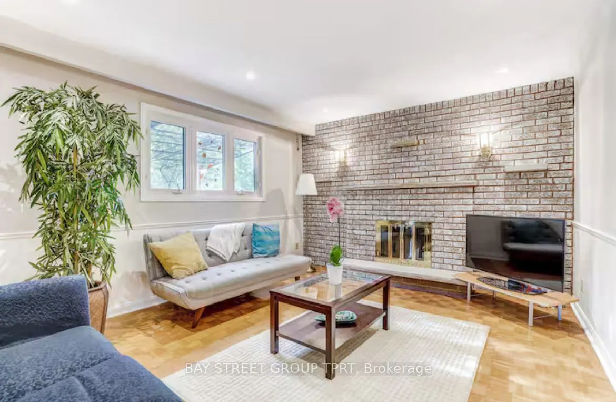
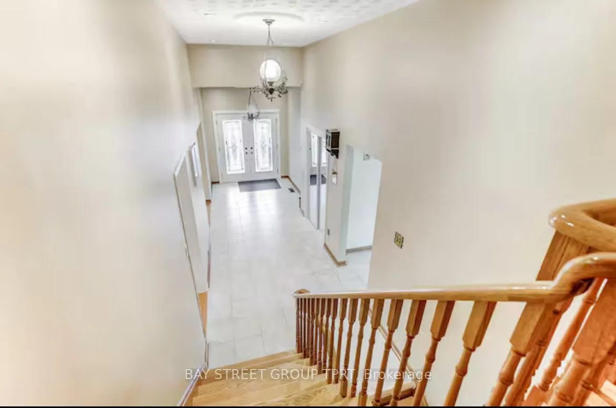
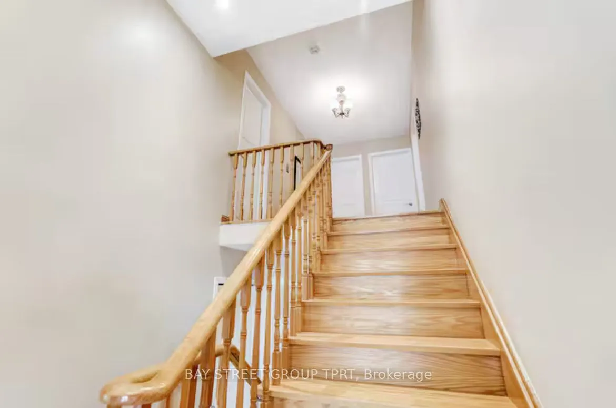
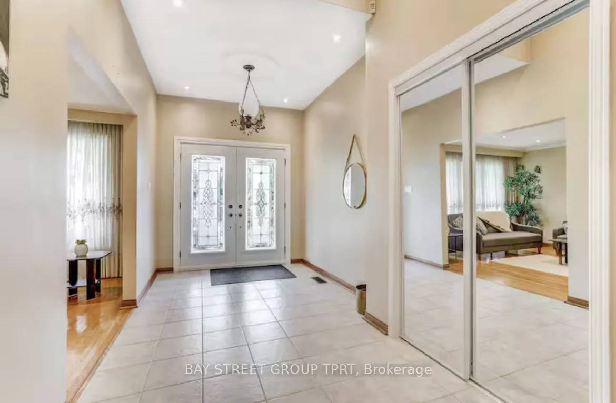
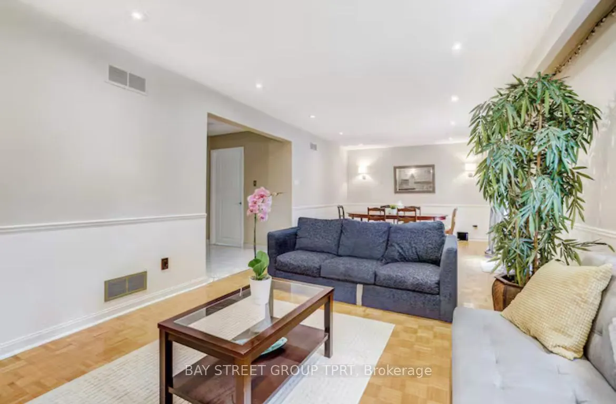
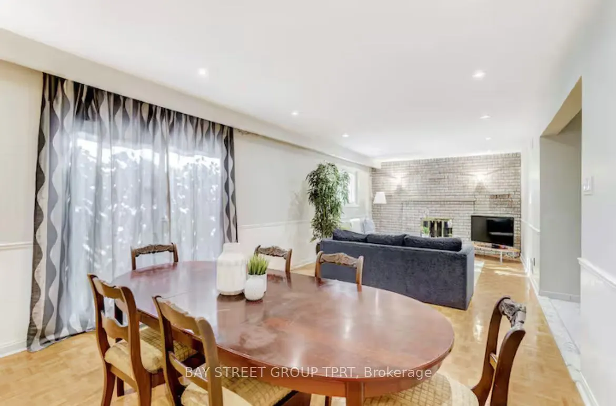
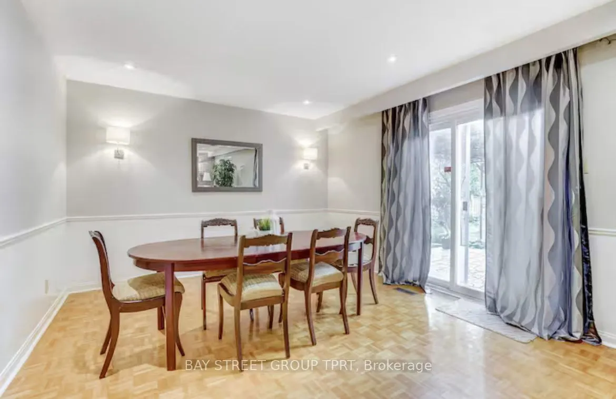
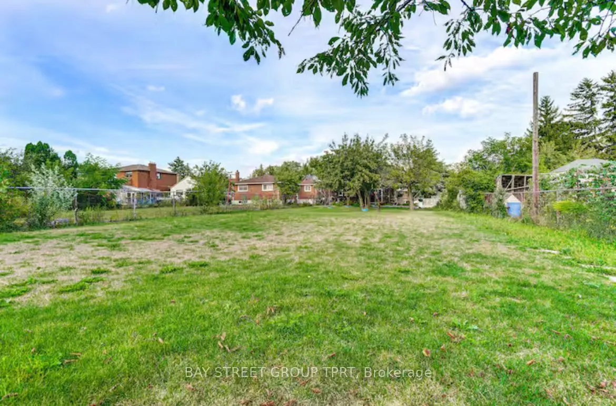
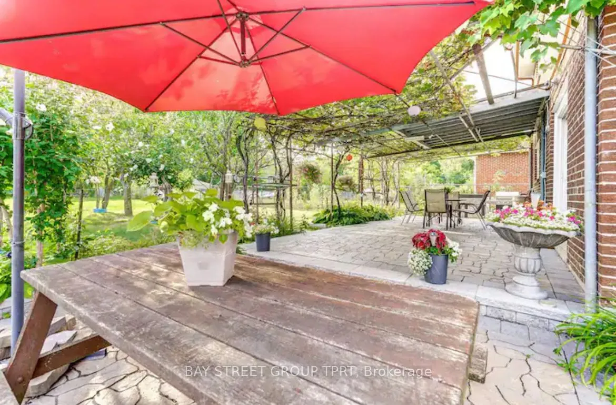
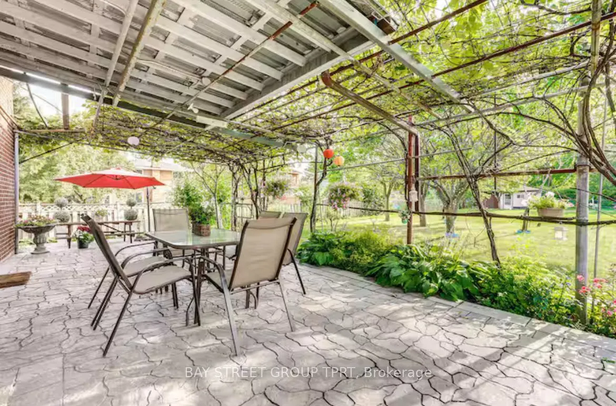
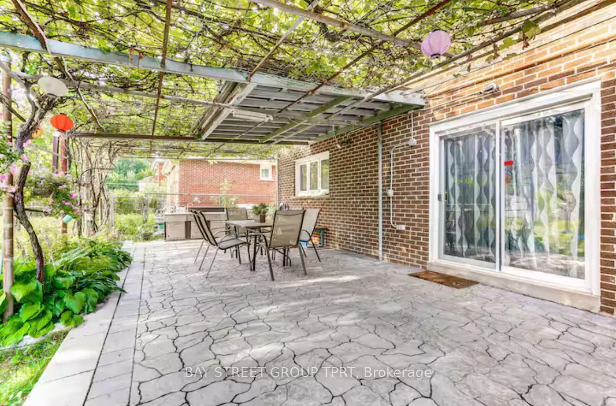
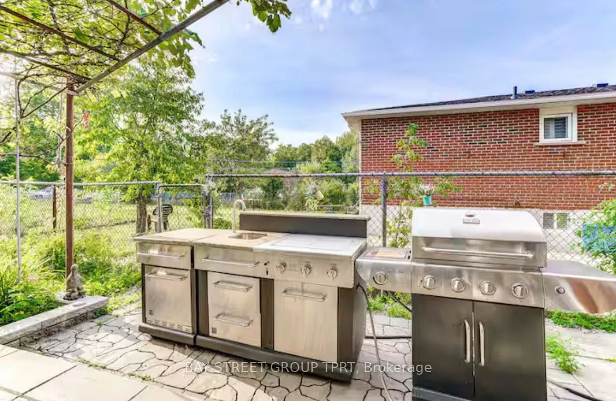
Perfect spacious home for families. 4 bedrooms, 2.5 baths, a massive private backyard, walking distance to Yonge St., Hillcrest Mall, schools, shops/grocery stores. Enjoy living in the heart of Richmond Hill but with a backyard that feels like a cottage. Backyard is quiet, private, and very serene. ...Family room with wood burning fireplace walks out to patio/yard with a beautiful covered sitting area with grape vines above you overlooking a peaceful green yard. Furnished options available - reach out for price.
Full Property Details
Interior
Bedrooms
4
Total Bedrooms
4
Washrooms
3
Square Footage
3000-3500 sqft
Basement
Finished
Heating Source
Gas
Heating Fuel
Forced Air
Air Conditioning
Central Air
Family Room
Yes
Kitchens
1
Total Kitchens
1
Fireplace Features
Yes
Bedrooms
4
Total Bedrooms
4
Washrooms
3
Square Footage
3000-3500 sqft
Basement
Finished
Heating Source
Gas
Heating Fuel
Forced Air
Air Conditioning
Central Air
Family Room
Yes
Kitchens
1
Total Kitchens
1
Fireplace Features
Yes
Exterior
Depth
251.0
Front
65.0
Driveway
Private
Lot Size
65 x 251.0 ft
Pool
None
Parking Spaces
2
Total Parking Spaces
4.00
Parking Description
Attached
Garage Spaces
2
Depth
251.0
Front
65.0
Driveway
Private
Lot Size
65 x 251.0 ft
Pool
None
Parking Spaces
2
Total Parking Spaces
4.00
Parking Description
Attached
Garage Spaces
2
Building Description
Style
Backsplit 5
Home Type
House
Subtype
Detached
Property Orientation
West
Exterior Finish
Brick
Sewers
Sewers
Water Supply
Municipal
Possession Date
2/15/2026
Style
Backsplit 5
Home Type
House
Subtype
Detached
Property Orientation
West
Exterior Finish
Brick
Sewers
Sewers
Water Supply
Municipal
Possession Date
2/15/2026
Community
Community
North Richvale
Community
North Richvale
Room Types
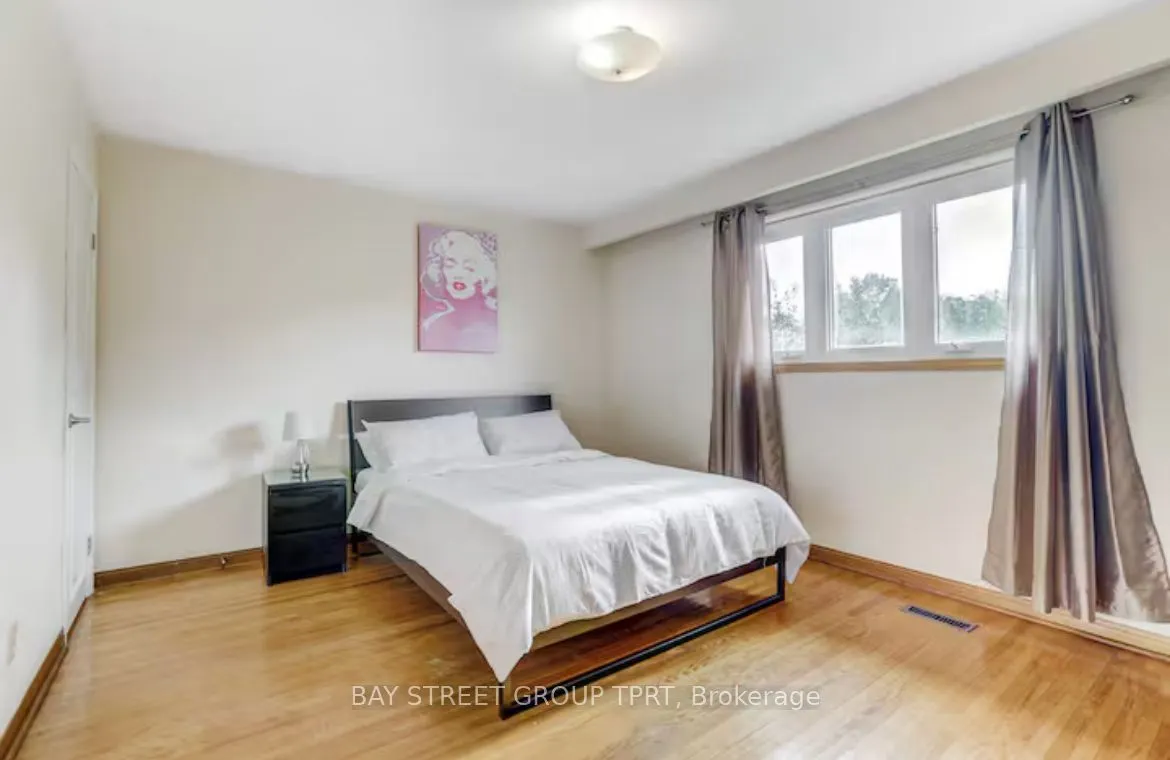
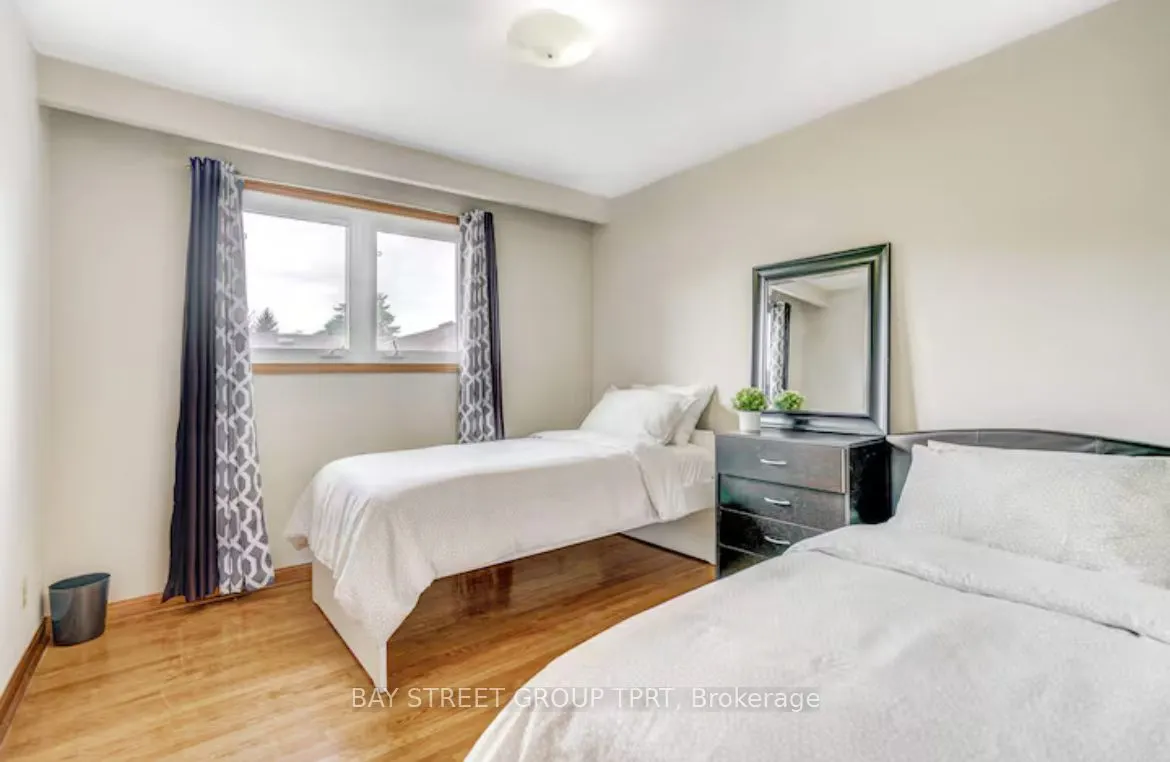
Bedroom 2
Hardwood Floor, Large Closet
Dimensions 14.27 x 10.99 feet
156.83 sqft
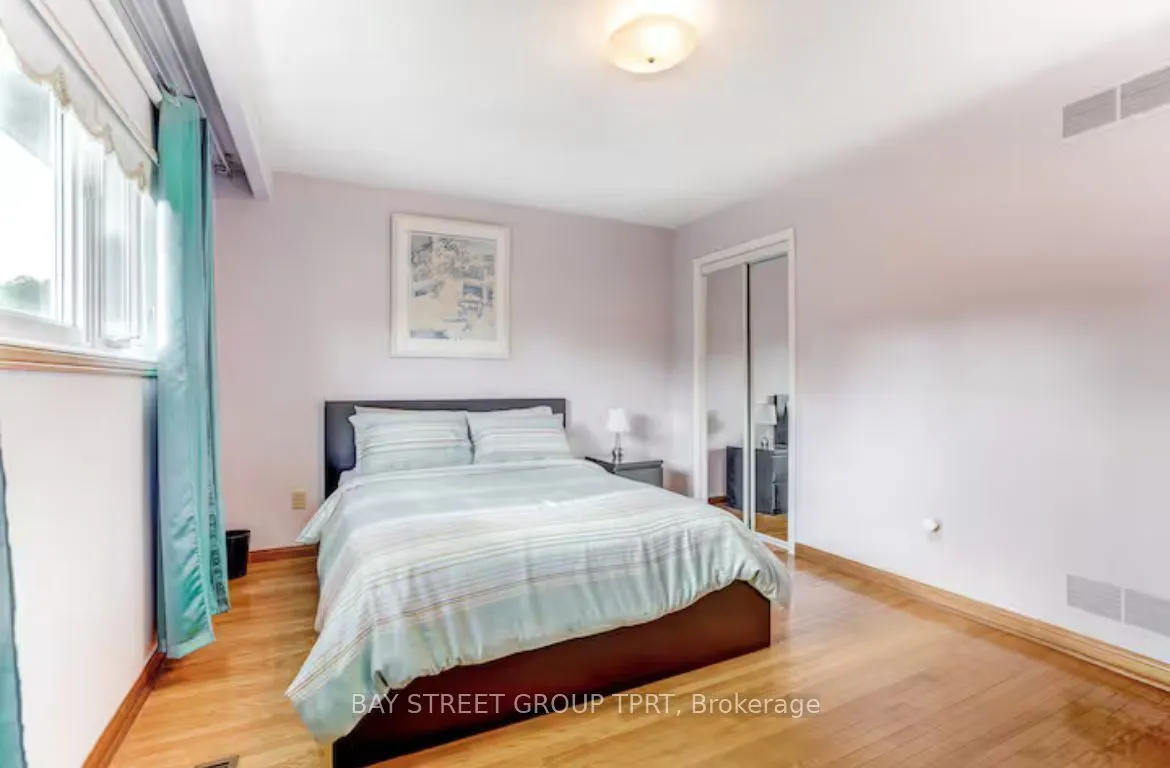
Bedroom 3
Hardwood Floor, Large Closet
Dimensions 10.99 x 10.17 feet
111.77 sqft
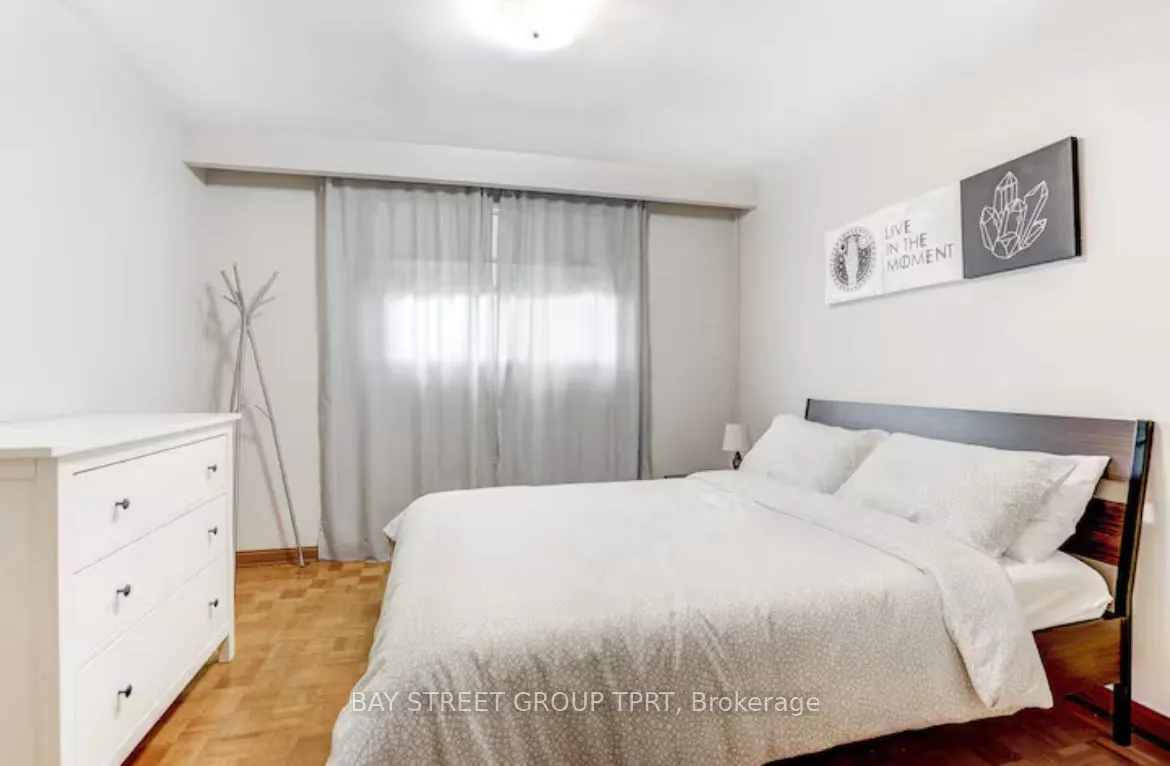
Bedroom 4
Hardwood Floor
Dimensions 11.15 x 11.15 feet
124.32 sqft
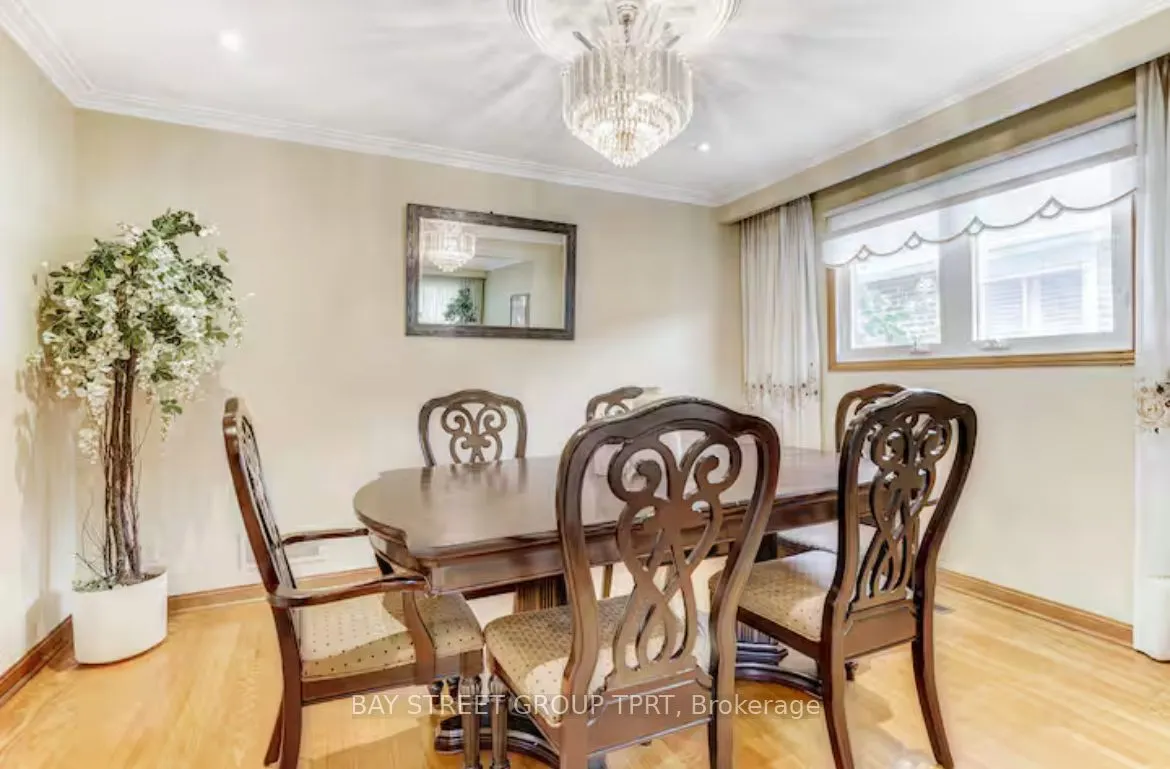
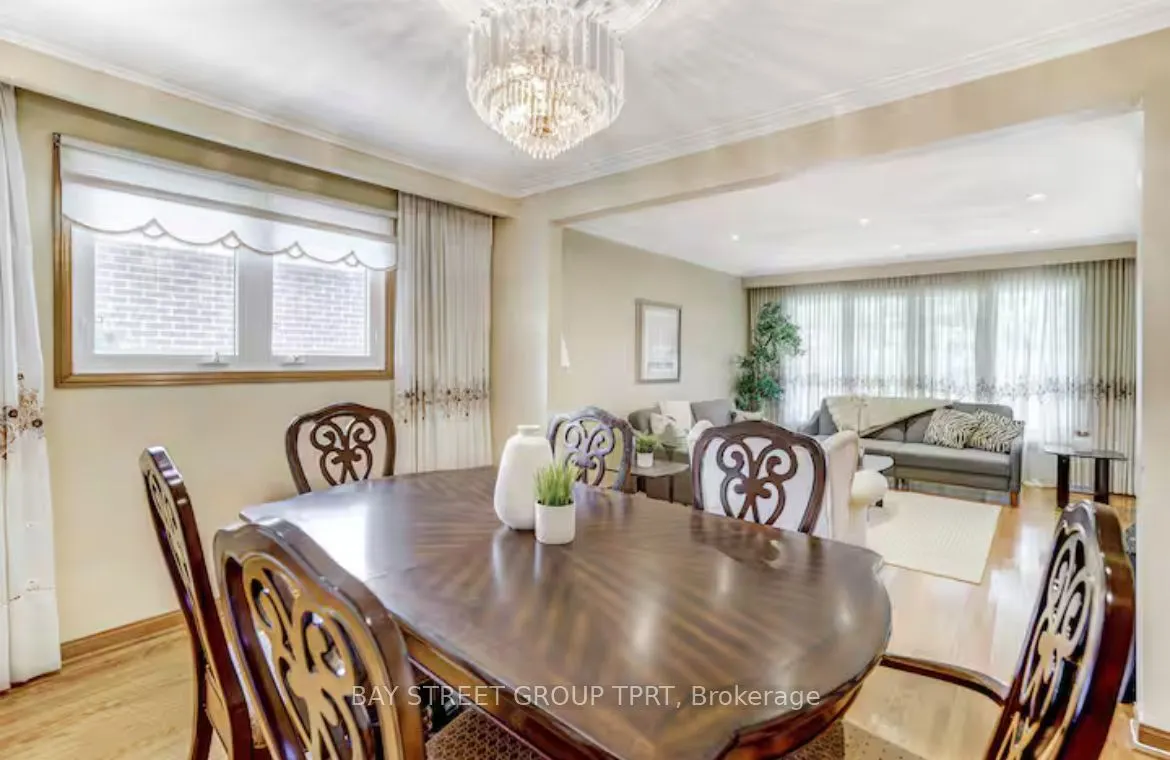
Dining Room
Hardwood Floor, Open Concept, Overlooks Living
Dimensions 13.12 x 9.84 feet
129.1 sqft
Family Room
Hardwood Floor, Fireplace, W/O To Patio
Dimensions 28.87 x 12.14 feet
350.48 sqft
Kitchen
Ceramic Floor, Modern Kitchen, Family Size Kitchen
.png)