Sign In or Create a Free Account to see full details of this property
Key Facts
Key facts for 116 OAK Avenue
Property Type
House, 2-Storey
Parking
Built-In 2 garage, 4 parking
MLS #
N13146384
Size
5000+ sqft
Basement
Finished with Walk-Out,Finished
Listed on
2026-05-19
Lot size
60 x 241.0
Tax
$23,592 /yr
Days on Market
163
Approximate Age
0-5
Maintenance Fee
-
Description
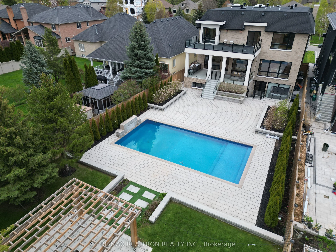
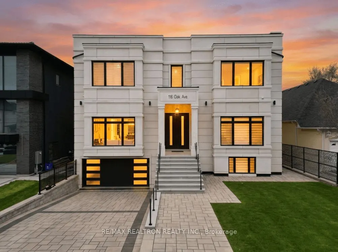
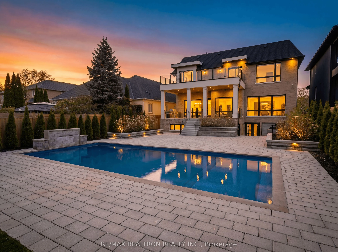
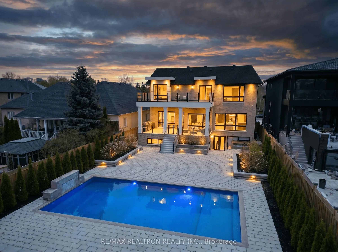
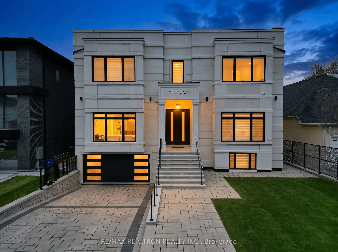
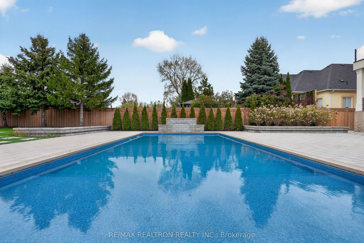
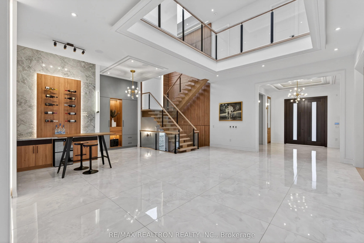
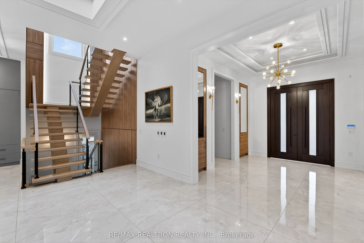
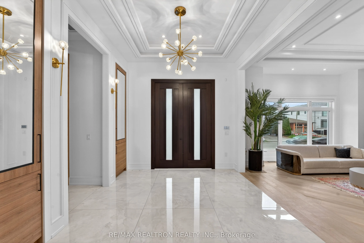
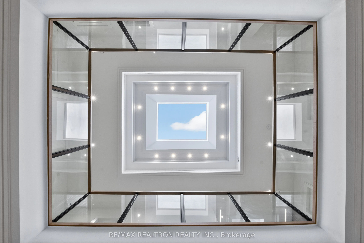
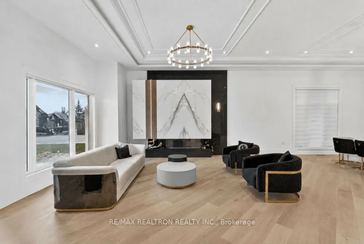
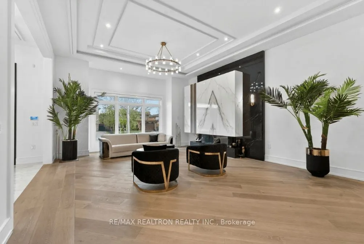
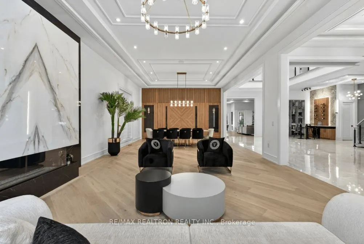
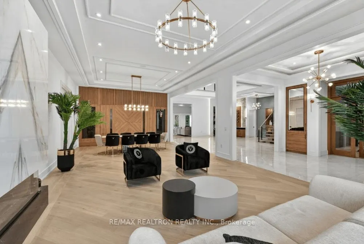
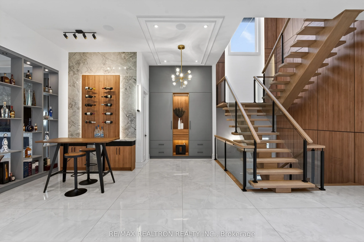
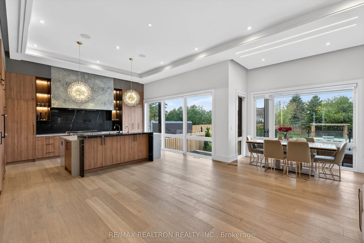
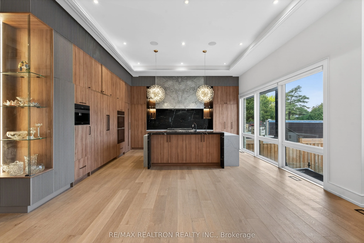
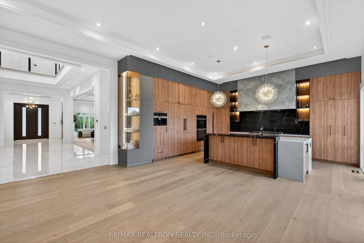
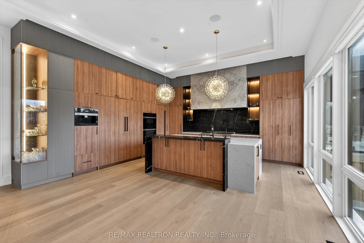
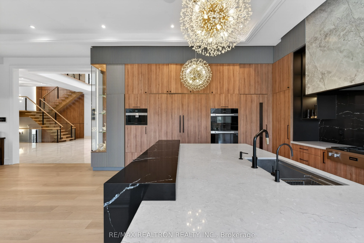
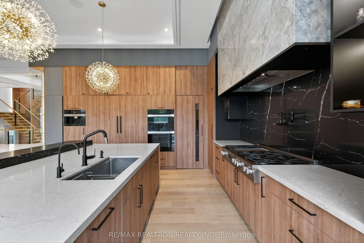
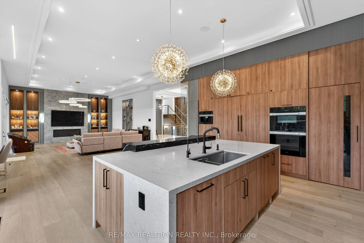
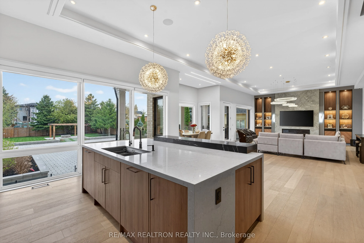
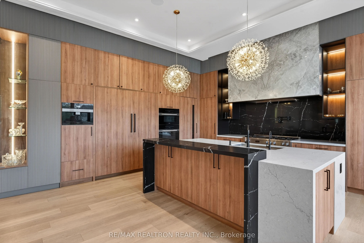
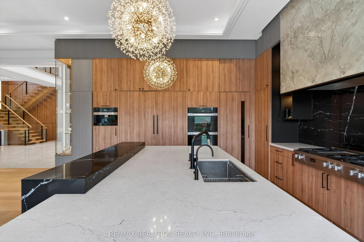
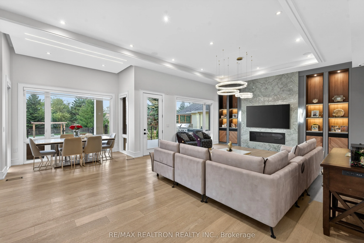
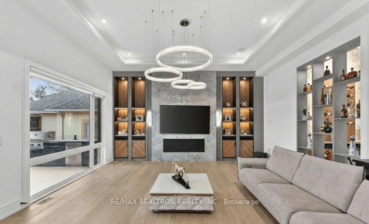
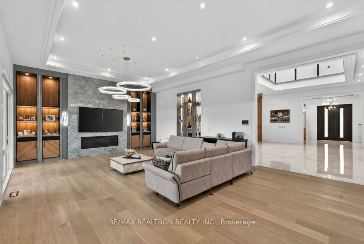
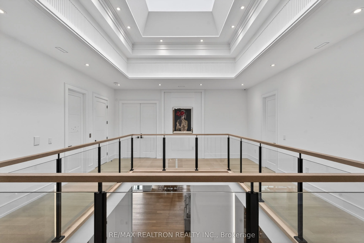
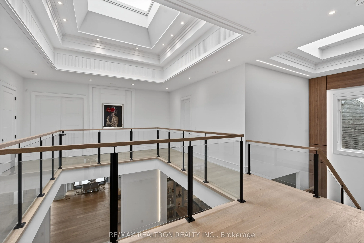
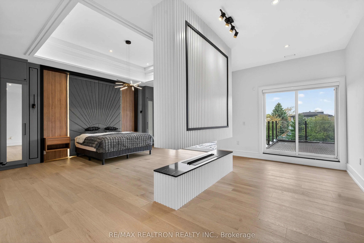
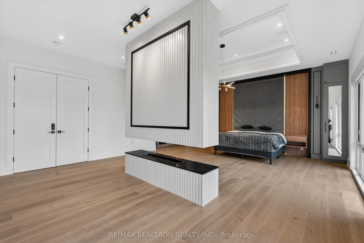
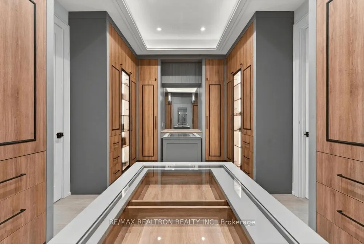
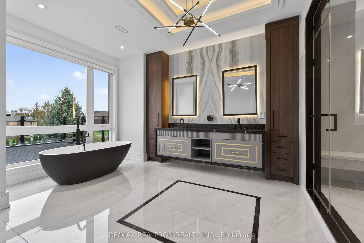
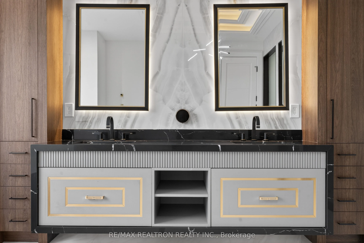
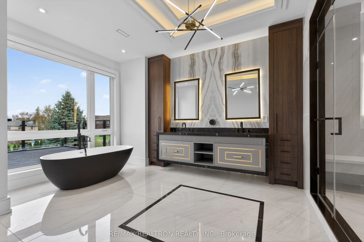
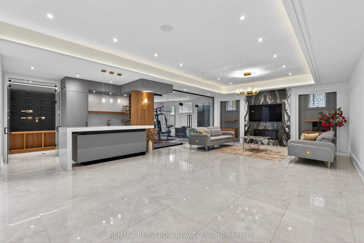
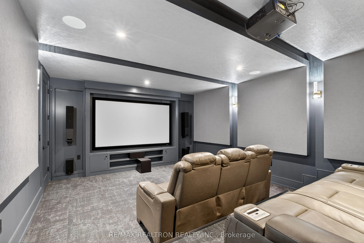
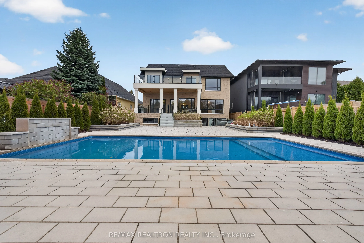
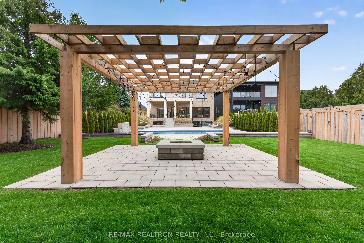
Sleek & stunning contemporary masterpiece in prestigious South Richvale offering over 11,170 sq.ft. of luxurious living space, including approximately 6,400 sq.ft. above grade plus a spectacular 3,770 sq.ft. lower level. Designed with uncompromising attention to detail, this exceptional residence fe...atures 5+1 bedrooms, 9 designer washrooms, 12-ft ceilings on the main floor, 10-ft ceilings on the upper level, and 9.5-ft ceilings below grade. A dramatic 27-ft sun-filled central atrium with soaring ceilings and multiple skylights creates a breathtaking first impression. The custom open-rise Art Deco-inspired hardwood staircase with intricate railings anchors the homes refined architectural design. Heated tiled floors, zen-inspired clean lines, and expansive open-concept living spaces provide seamless elegance and comfort throughout. The chef-inspired kitchen w/ 'MIele' appliances is complemented by a fully equipped prep kitchen, premium cabinetry, and a striking stone waterfall centre island. The lavish primary retreat showcases a private balcony, "His & Hers" walk-through closets, and a spa-inspired 7-piece ensuite with steam shower and heated floors. The sprawling lower level is designed for ultimate entertaining and wellness with a home theatre, wine cellar, recreation room, games room, wet bar, nanny suite, and private gym with sauna and 3-piece bath. Additional luxury features include a 4-level elevator, heated driveway and walkways, Control4 automation, Sonos surround sound throughout, and automated window coverings. The resort-style backyard oasis features an oversized covered veranda, outdoor BBQ kitchen, pergola, spa jacuzzi, and a magnificent 20 x 40 ft saltwater inground pool.
.png)