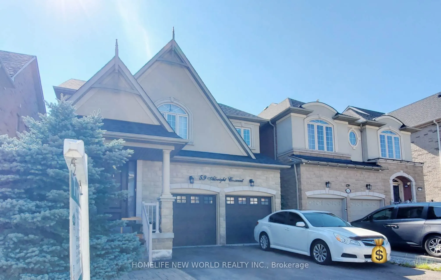
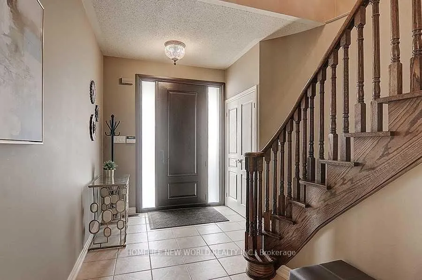
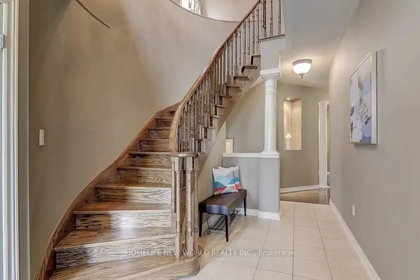
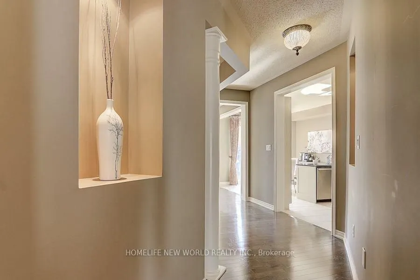
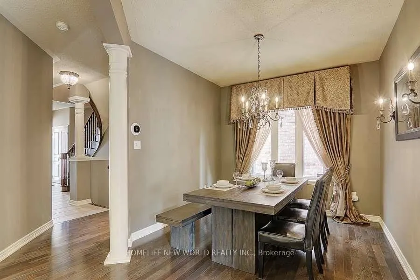
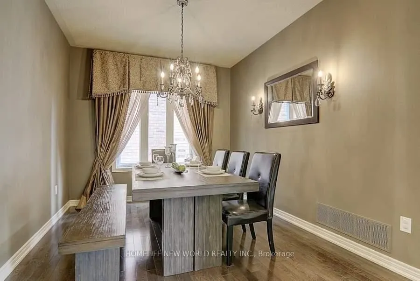
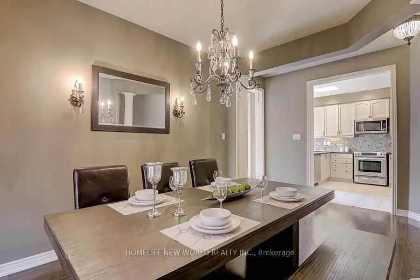
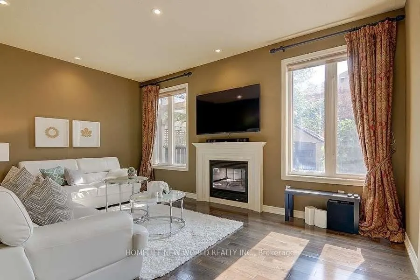
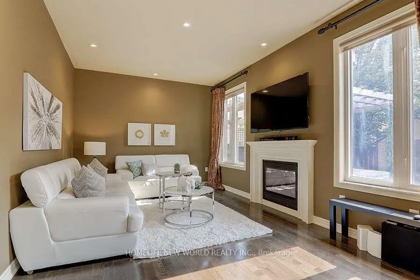
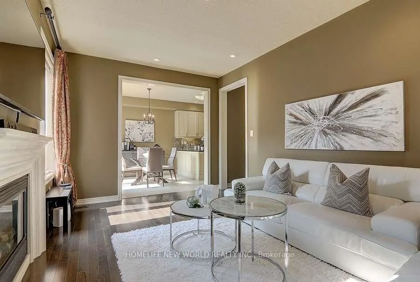
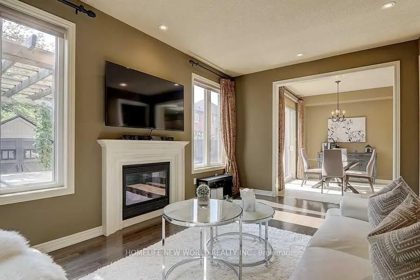
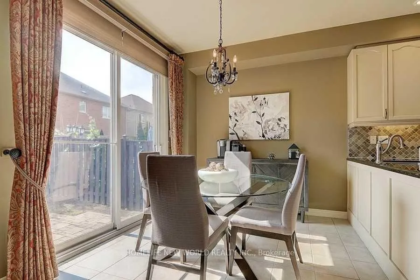
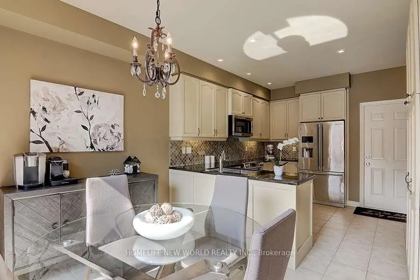
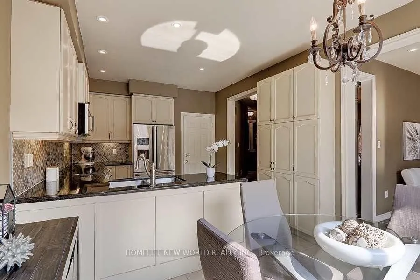
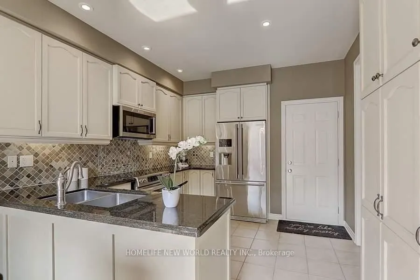
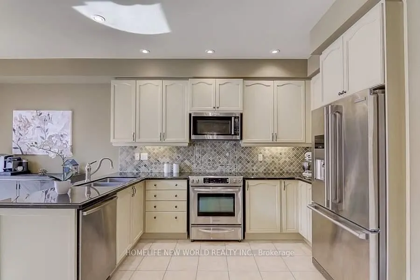
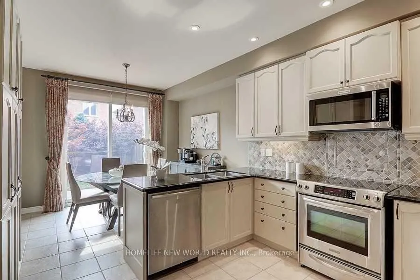
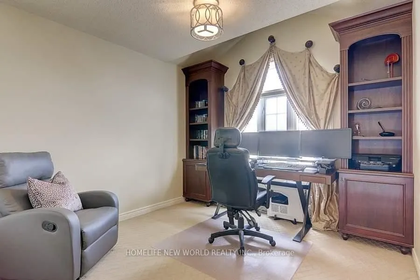
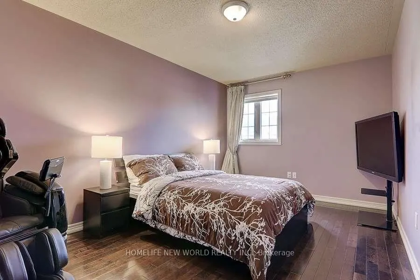
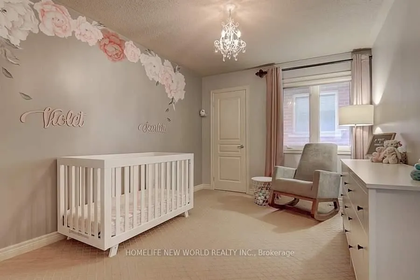
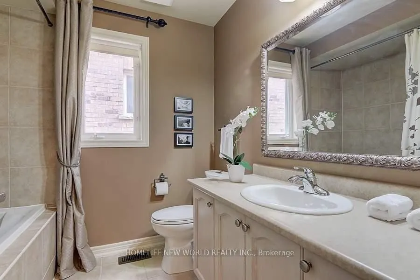
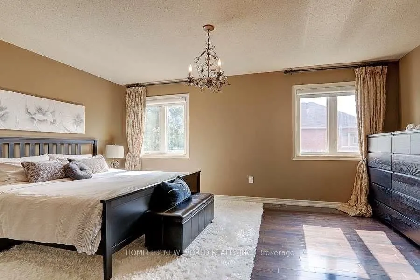
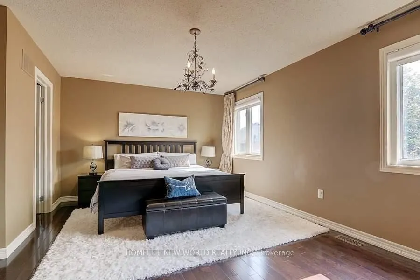
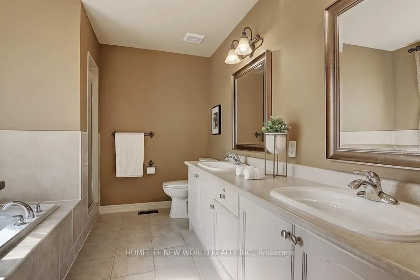
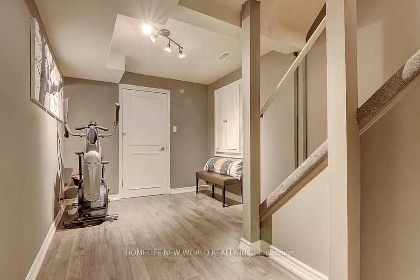
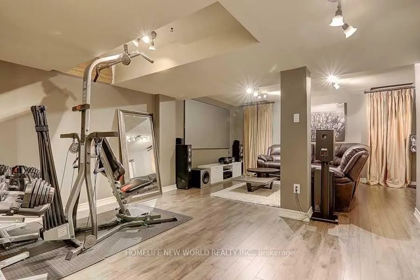
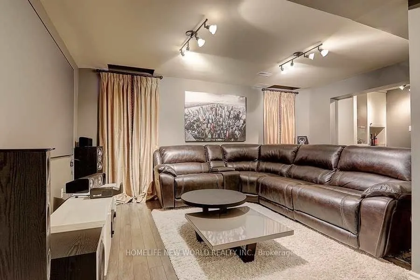
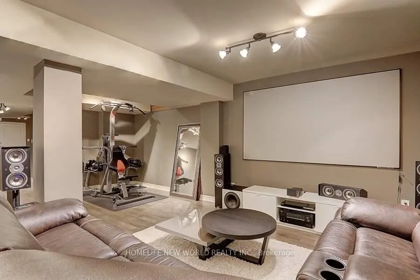
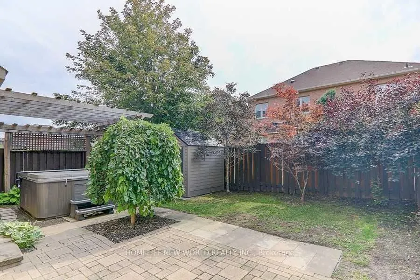
Stunning 4-Bedroom Detached Home in Prestigious Richmond Hill Community! Featuring a Bright & Functional Open-Concept Layout with Soaring Ceilings, Hardwood Flooring, and Elegant Crown Moulding Throughout. Gourmet Kitchen Boasts Premium Quartz Countertops, Custom Cabinetry, Stainless Steel Appliance...s, and a Spacious Breakfast Area Walking Out to a Private, Beautifully Landscaped Backyard. Generously Sized Bedrooms Include a Sun-Filled Primary Suite Complete with a Walk-In Closet and Luxurious 5-Piece Ensuite Oasis. Professionally Finished Basement Offers Extra Living Space-Ideal for Home Entertainment, Office, or Recreation. Minutes to Top-Rated Schools, Parks, Public Transit, Shopping Plazas, Highway 404 & 407. A Must-See Move-In Ready Gem!
Full Property Details
Interior
Bedrooms
4
Total Bedrooms
4
Washrooms
4
Square Footage
2000-2500 sqft
Basement
Finished
Heating Source
Gas
Heating Fuel
Forced Air
Air Conditioning
Central Air
Family Room
Yes
Kitchens
1
Total Kitchens
1
Fireplace Features
Yes
Bedrooms
4
Total Bedrooms
4
Washrooms
4
Square Footage
2000-2500 sqft
Basement
Finished
Heating Source
Gas
Heating Fuel
Forced Air
Air Conditioning
Central Air
Family Room
Yes
Kitchens
1
Total Kitchens
1
Fireplace Features
Yes
Exterior
Depth
88.58
Front
36.09
Lot Size
36 x 88.58 ft
Pool
None
Parking Spaces
2
Total Parking Spaces
4.00
Parking Description
Built-In
Garage Spaces
2
Depth
88.58
Front
36.09
Lot Size
36 x 88.58 ft
Pool
None
Parking Spaces
2
Total Parking Spaces
4.00
Parking Description
Built-In
Garage Spaces
2
Building Description
Style
2-Storey
Home Type
House
Subtype
Detached
Property Orientation
West
Exterior Finish
Brick
Sewers
Sewers
Water Supply
Municipal
Possession Date
No Data
Style
2-Storey
Home Type
House
Subtype
Detached
Property Orientation
West
Exterior Finish
Brick
Sewers
Sewers
Water Supply
Municipal
Possession Date
No Data
Community
Community
Jefferson
Community
Jefferson
Taxes & Fees
Taxes
$6,545 /yr
Tax Year
2026
Occupancy
Tenant
Taxes
$6,545 /yr
Tax Year
2026
Occupancy
Tenant
Room Types
Bathroom
3 Pc Bath
Dimensions 1.02 x 1.02 feet
1.04 sqft
Bedroom 2
Hardwood Floor, Large Closet
Dimensions 15.26 x 15.09 feet
230.27 sqft
Bedroom 3
Broadloom, Closet, Window
Dimensions 13.06 x 10.5 feet
137.13 sqft
Bedroom 4
Broadloom, Closet
Dimensions 10.33 x 10.1 feet
104.33 sqft
Breakfast
Combined w/Kitchen, Open Concept
Dimensions 18.93 x 12.37 feet
234.16 sqft
Dining Room
Hardwood Floor, Formal Rm, Window
Dimensions 13.32 x 9.51 feet
126.67 sqft
Family Room
Hardwood Floor, Gas Fireplace, Pot Lights
Dimensions 17.06 x 11.09 feet
189.2 sqft
Kitchen
Granite Counters, Ceramic Backsplash
Dimensions 18.93 x 12.37 feet
234.16 sqft
Laundry
-
Dimensions 1.02 x 1.02 feet
1.04 sqft
Primary Bedroom
Hardwood Floor, 5 Pc Ensuite, W/W Closet
Dimensions 14.11 x 17.06 feet
240.72 sqft
Recreation
Laminate
Dimensions 23.29 x 13.45 feet
313.25 sqft
Similar Properties(No results)
Mortgage Calculator
Calculate your estimated monthly mortgage payment
Price
$1,468,000
$
%
%
Total cost of mortgage
$0
Monthly payment
By clicking Save, we will calculate your estimated mortgage for all properties using the saved values (down payment percentage, interest rate, and amortization).
The accuracy and applicability of this calculator are not guaranteed.
.png)