Sign In or Create a Free Account to see full details of this property
Key Facts
Key facts for 8888 Yonge Street #1402
Property Type
Condo, Apartment
Parking
None 2 garage, 2 parking
MLS #
N13696172
Size
1600-1799 sqft
Basement
None
Listed on
2026-08-18
Lot size
-
Tax
-
Days on Market
70
Approximate Age
New
Maintenance Fee
-
Common Elements
Description
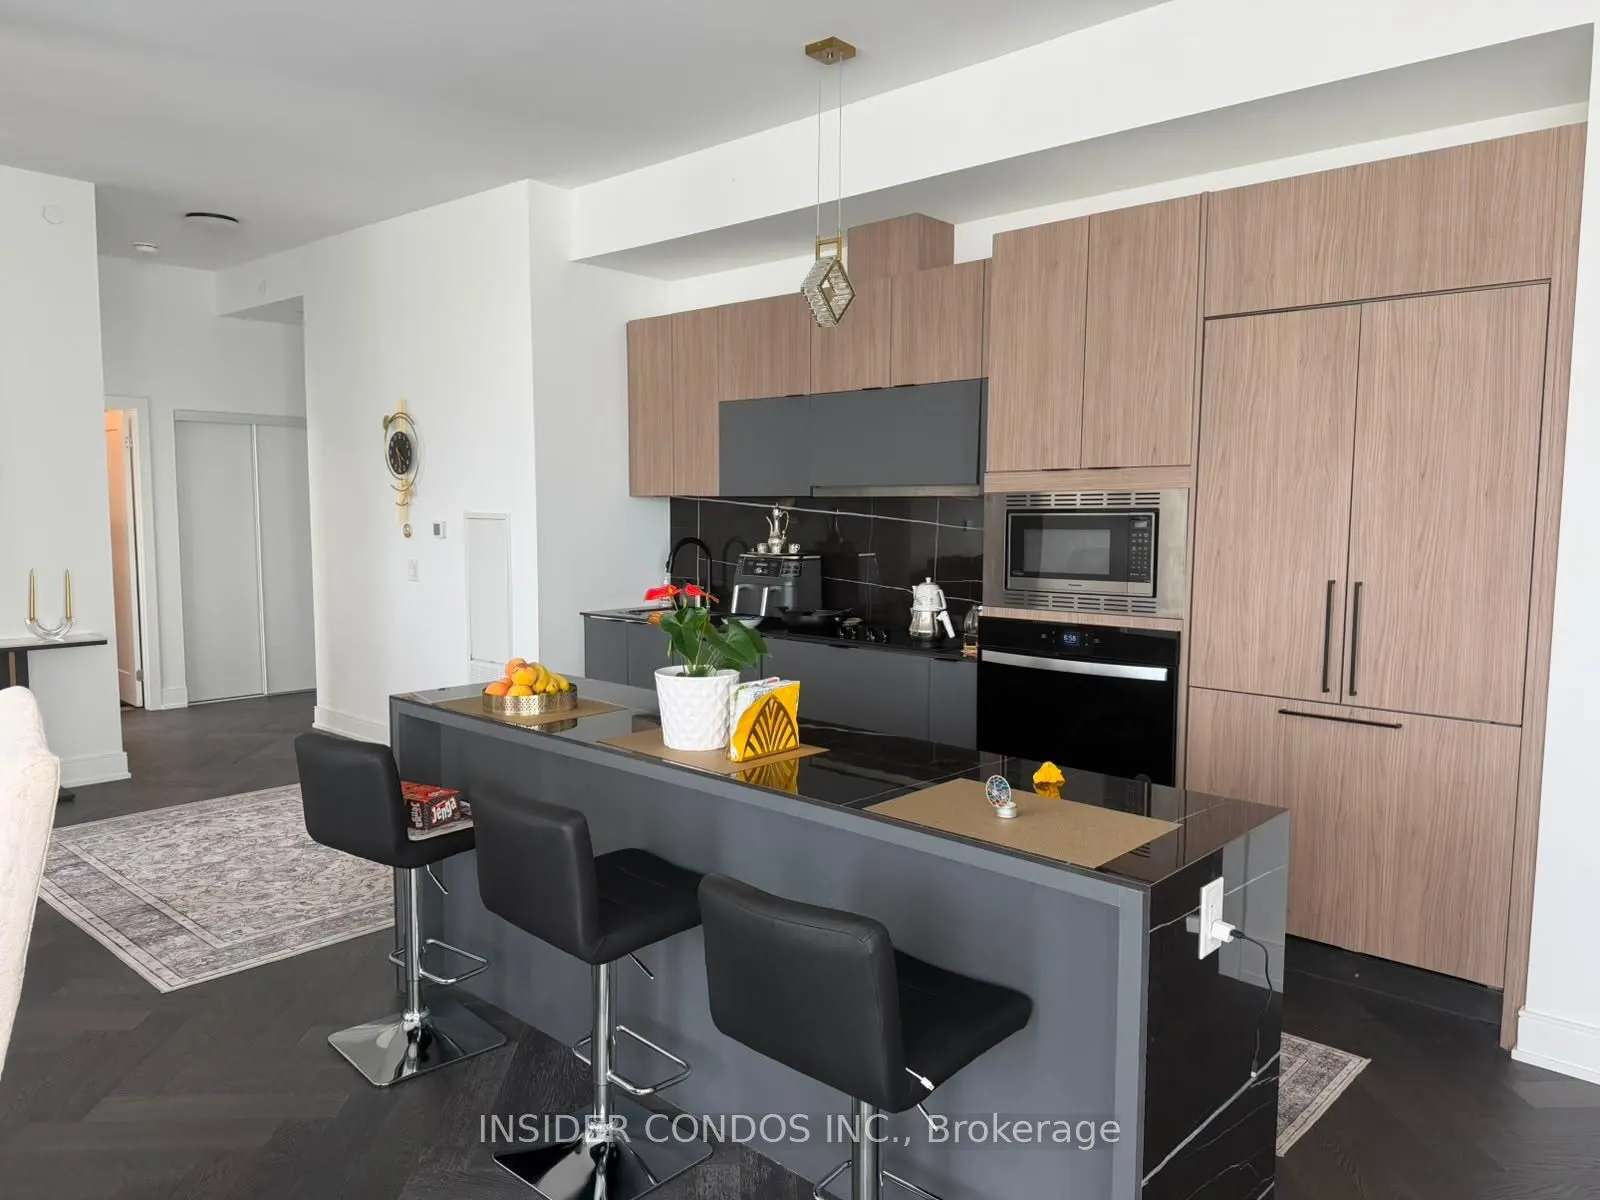
Stunning Penthouse at 8888 Yonge St offering 1,682 sq ft of elegant interior living space plus130 sq ft across two private balconies. Spacious 3-bedroom + den layout featuring three beautifully appointed bathrooms, including a 5-piece ensuite in the primary bedroom with walk-in closet, 4-piece ensui...te in the second bedroom, and 3-piece ensuite in the third. Bright living/dining area opens to a north-facing balcony with beautiful views, while the primary bedroom features its own private west-facing balcony. Separate den with north-facing views is ideal for a home office or intimate entertainment space. Convenient dedicated laundry room with washer/dryer. Offered fully furnished or unfurnished to suit your needs. Includes 2 parking spaces and 1 locker. A rare penthouse offering exceptional space, privacy, views and outdoor living in a highly desirable Yonge Street location.
Full Property Details
Interior
Bedrooms
3
Bedrooms Plus
1
Total Bedrooms
4
Washrooms
3
Square Footage
1600-1799 sqft
Basement
None
Heating Source
Gas
Heating Fuel
Forced Air
Air Conditioning
Central Air
Family Room
No
Kitchens
1
Total Kitchens
1
Fireplace Features
Yes
Bedrooms
3
Bedrooms Plus
1
Total Bedrooms
4
Washrooms
3
Square Footage
1600-1799 sqft
Basement
None
Heating Source
Gas
Heating Fuel
Forced Air
Air Conditioning
Central Air
Family Room
No
Kitchens
1
Total Kitchens
1
Fireplace Features
Yes
Exterior
Driveway
None
Parking Spaces
2
Total Parking Spaces
2.00
Parking Description
None
Garage Spaces
2
Balcony
Open
Driveway
None
Parking Spaces
2
Total Parking Spaces
2.00
Parking Description
None
Garage Spaces
2
Balcony
Open
Building Description
Style
Apartment
Home Type
Condo
Subtype
Condo Apt
Year Built
New
Property Orientation
North West
Exterior Finish
Brick
Possession Date
9/1/2026
Locker
Owned
Style
Apartment
Home Type
Condo
Subtype
Condo Apt
Year Built
New
Property Orientation
North West
Exterior Finish
Brick
Possession Date
9/1/2026
Locker
Owned
Community
Community
South Richvale
Community
South Richvale
Taxes & Fees
Common Elements
Included
Common Elements
Included
Other
Pets
No
Pets
No
Room Types
Bedroom 2
4 Pc Ensuite, North View, Large Closet
Dimensions 9.09 x 8.99 feet
81.72 sqft
Bedroom 3
3 Pc Ensuite, West View, Large Closet
Dimensions 8.17 x 8.17 feet
66.75 sqft
Den
2 Way Fireplace, North View, Window
Dimensions 7.97 x 10.01 feet
79.78 sqft
Dining Room
2 Way Fireplace, Combined w/Living, W/O To Balcony
Dimensions 30.02 x 10.07 feet
302.3 sqft
Kitchen
B/I Appliances, Breakfast Bar, Stainless Steel Appl
Dimensions 24.02 x 13.98 feet
335.8 sqft
Living Room
2 Way Fireplace, W/O To Balcony, Combined w/Dining
.png)