Sign In or Create a Free Account to see full details of this property
Key Facts
Key facts for 2247 Rodick Road
Property Type
House, 2-Storey
Parking
Attached 3 garage, 8 parking
MLS #
N13836484
Size
3000-3500 sqft
Basement
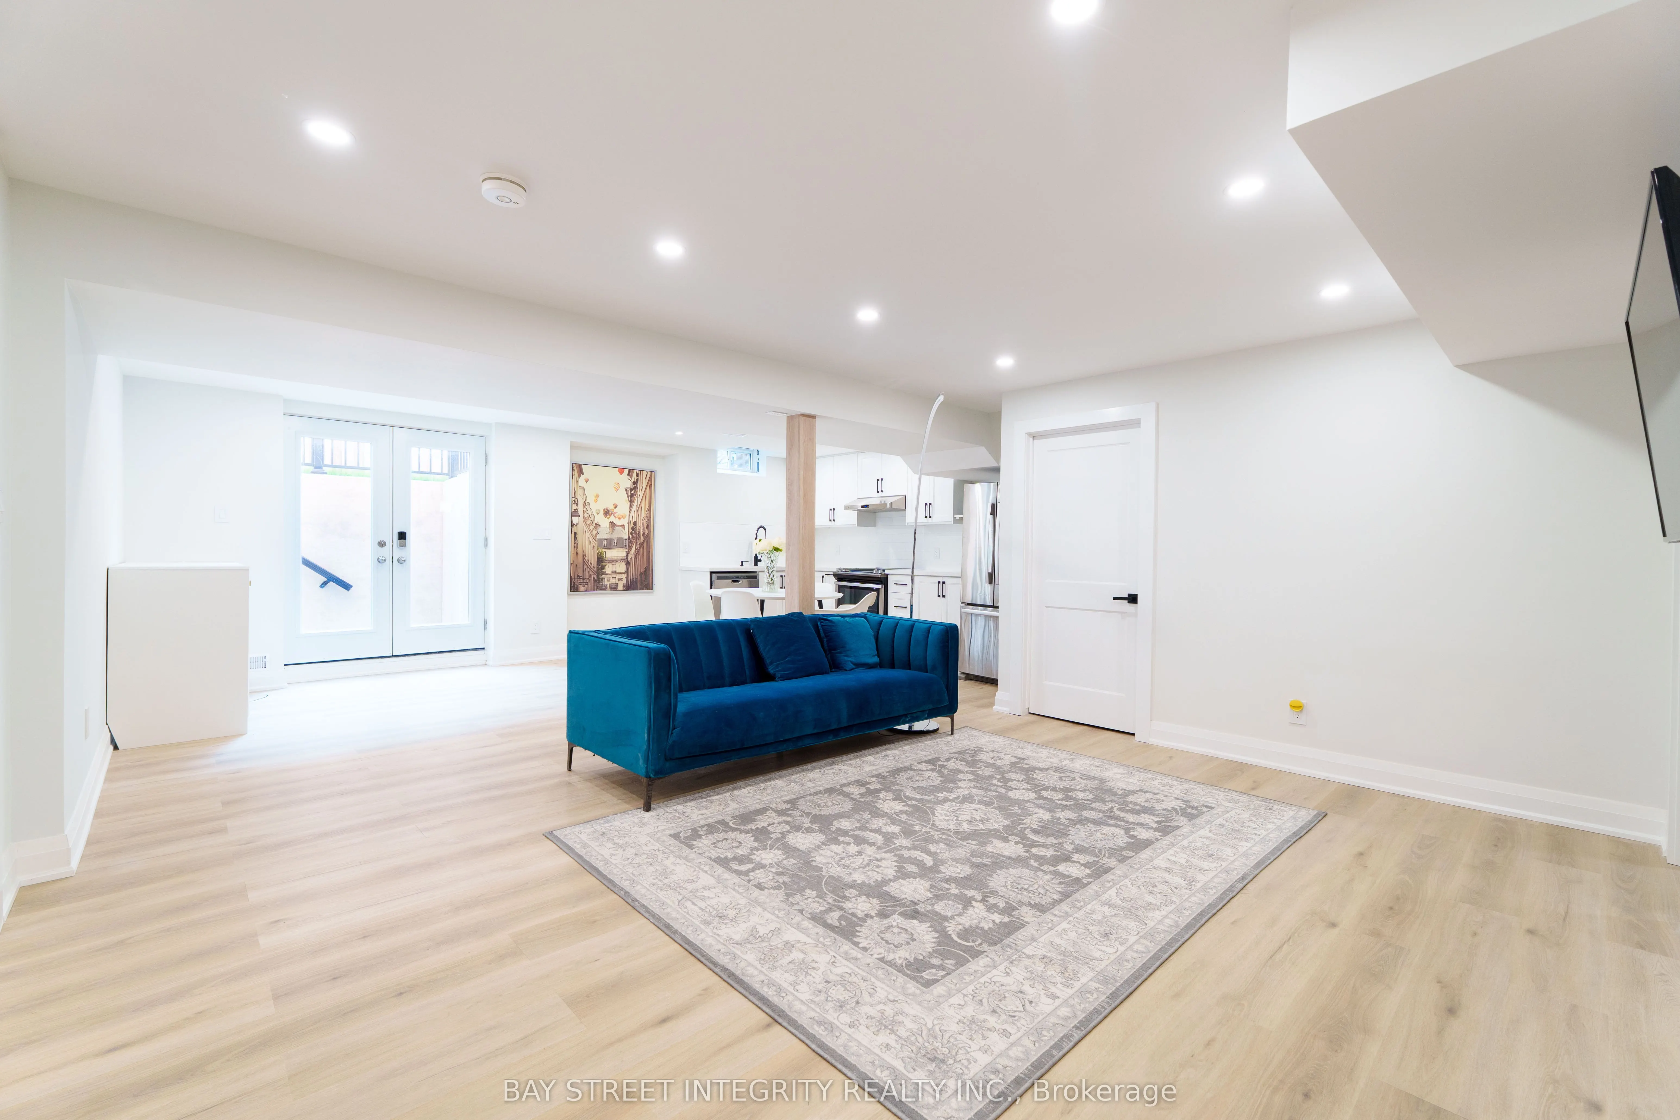
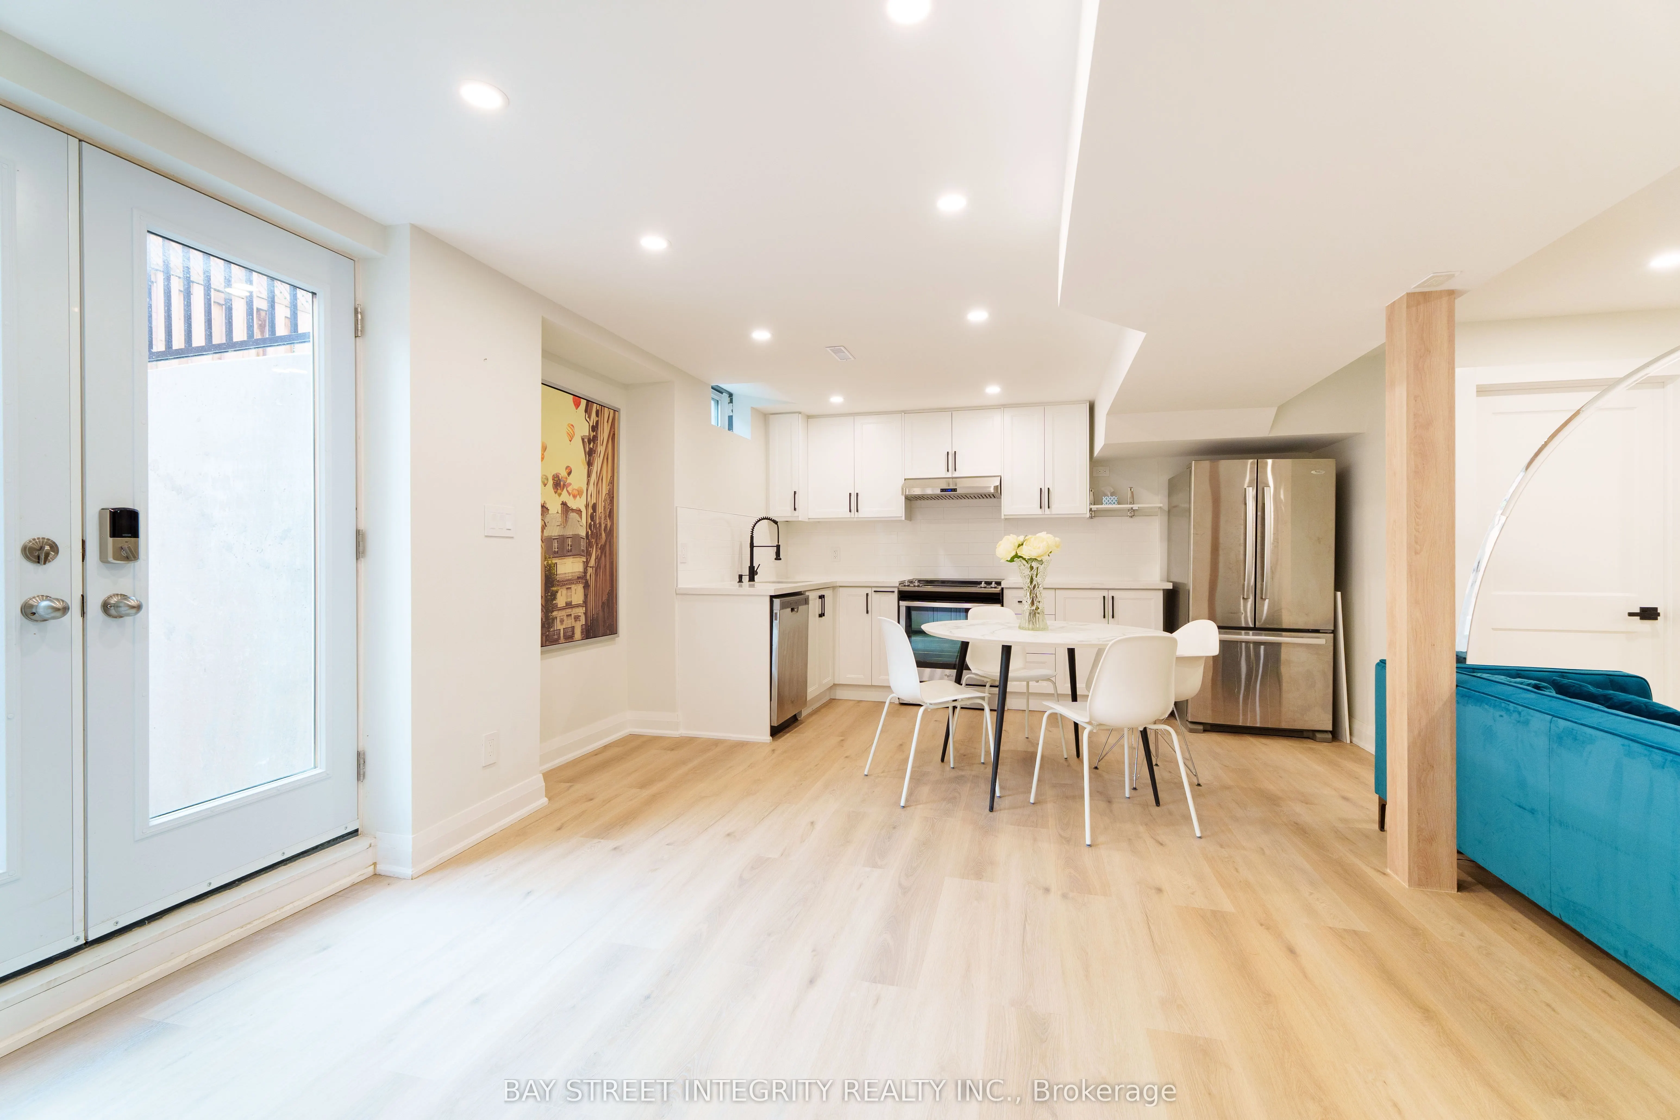
Finished with Walk-Out
Listed on
2026-09-23
Lot size
70 x 109.69
Tax
$9,867 /yr
Days on Market
34
Approximate Age
-
Maintenance Fee
-
Description
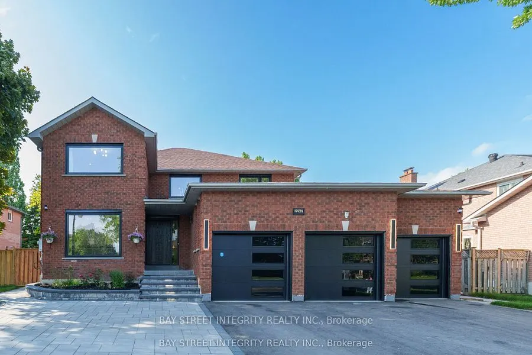
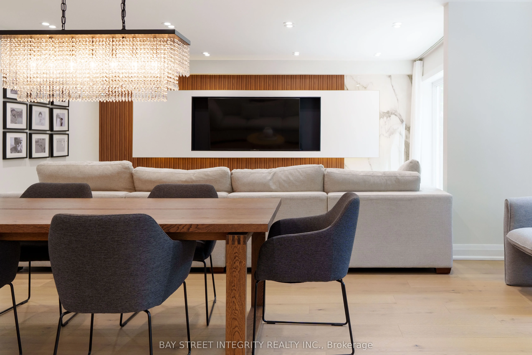
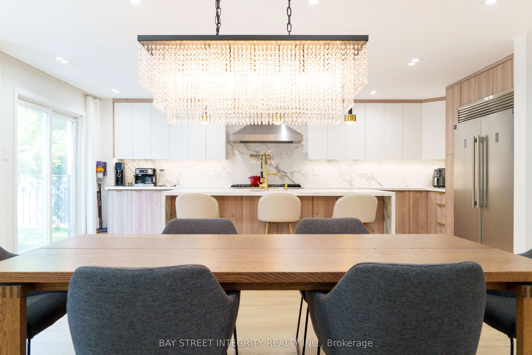
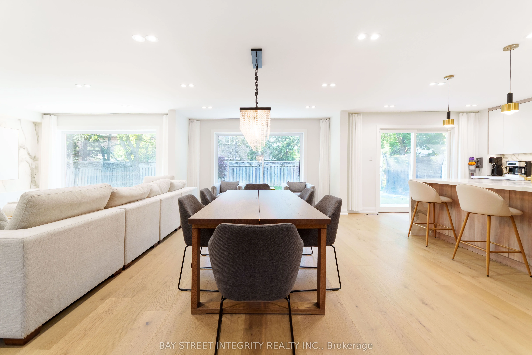
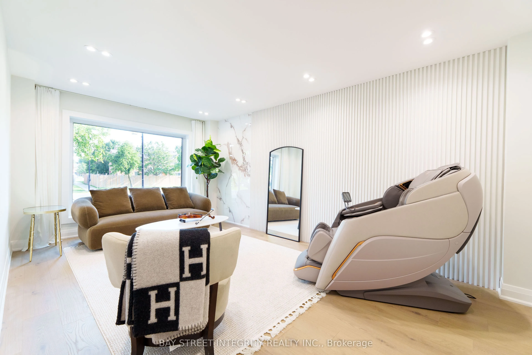
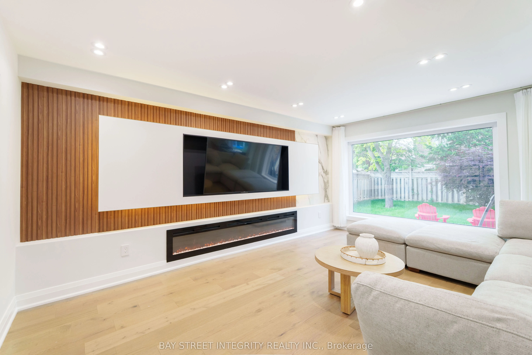
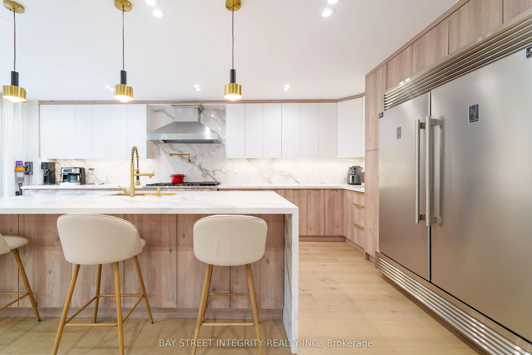
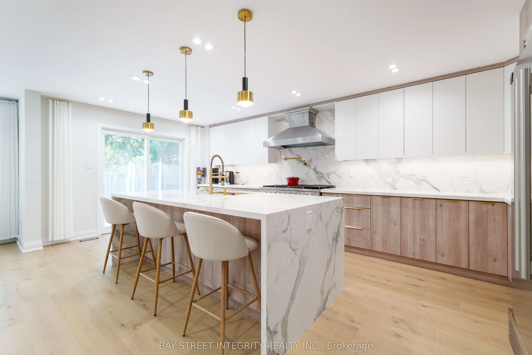
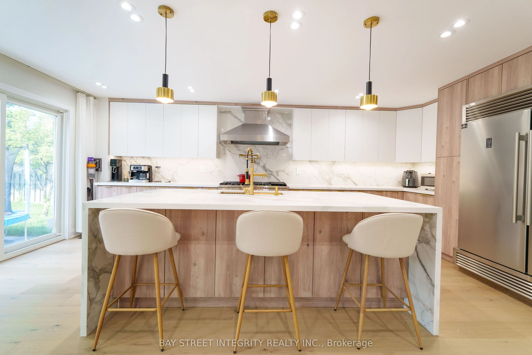
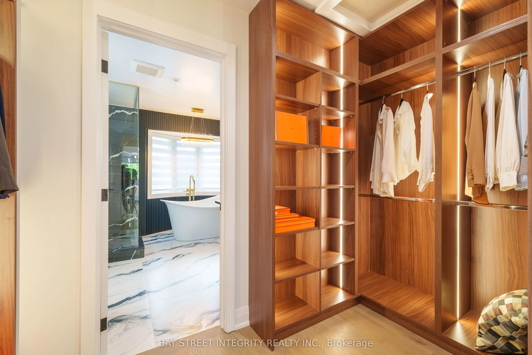
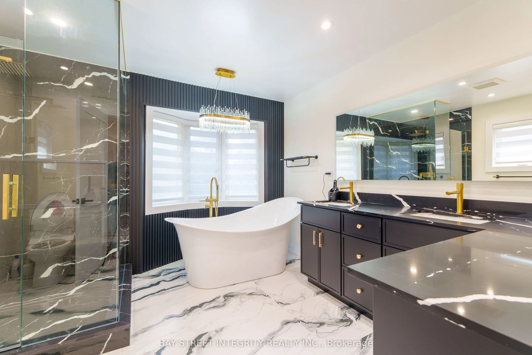
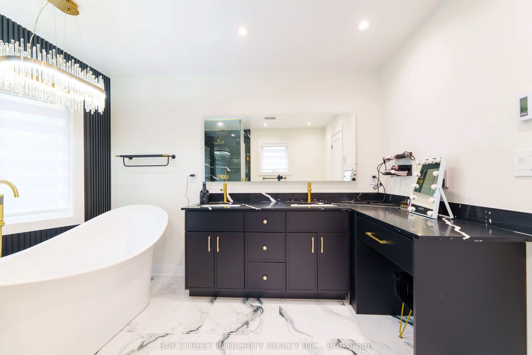
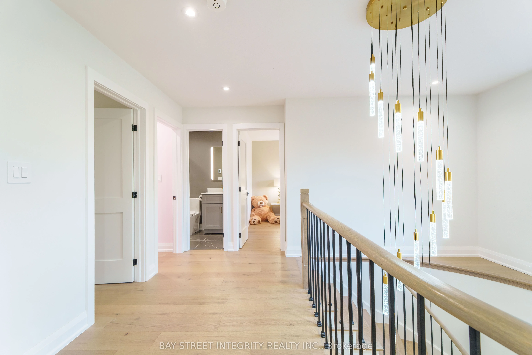
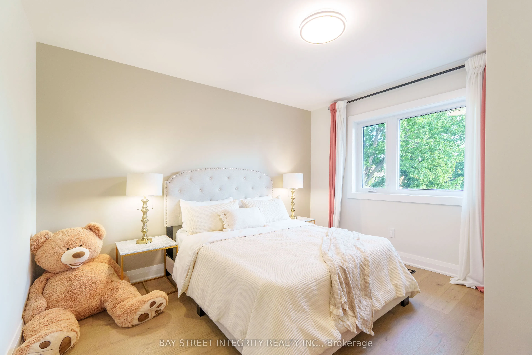
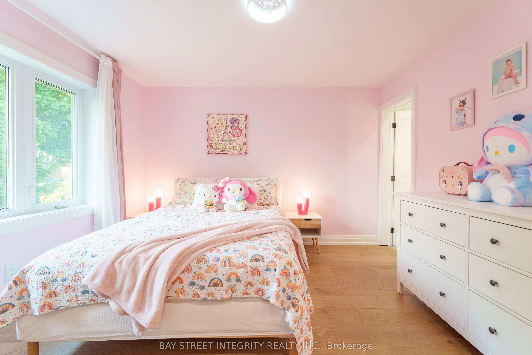
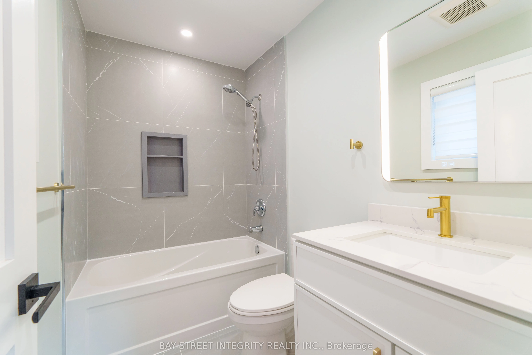
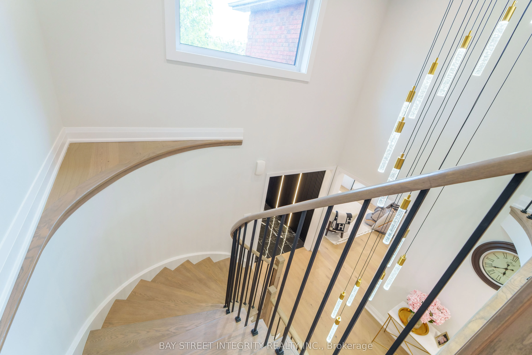
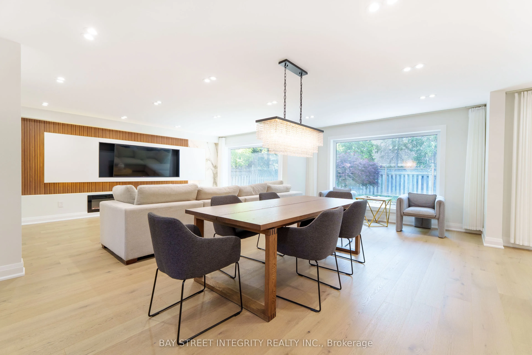
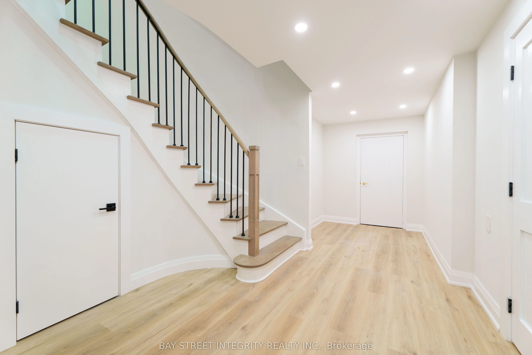
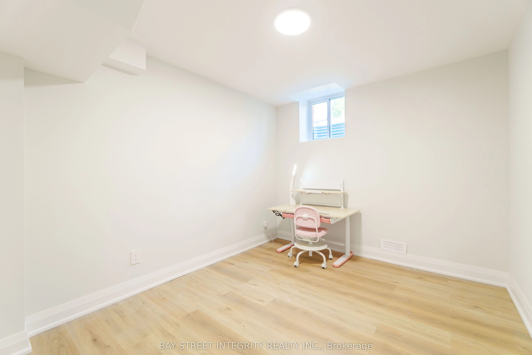
Welcome to 2247 Rodick Road, an exceptional detached residence situated on a premium 70.22 x 109.69 ft south-facing lot in Markham's prestigious Cachet community. Extensively renovated with quality upgrades throughout, this elegant 4+2 bedroom, 5-bathroom home offers an outstanding combination of sp...ace, comfort and functionality.The bright open-concept main level features generous principal rooms, bay windows and a beautifully upgraded chef-inspired kitchen with an oversized centre island, 48" custom hood, 48" range and 60" refrigerator - ideal for everyday family living and entertaining.Upstairs, spacious bedrooms are complemented by heated floors in all second-floor bathrooms. The home also features a private theatre with professional-grade built-in surround sound.The legal finished walk-out basement offers a separate entrance, 2 additional bedrooms, bathroom and living space, providing exceptional flexibility for extended family, guests, a home office and potential income opportunities.Professionally landscaped front and rear yards with extensive interlocking, plus upgraded windows, doors and three-car garage. Rare 70-ft frontage with parking for up to 11 vehicles.Conveniently located minutes from Hwy 404, GO Transit, shopping, parks, restaurants and everyday amenities. A rare opportunity to own a beautifully upgraded family home on an exceptionally wide lot in Cachet.The Listing Broker is related to the Seller
Full Property Details
Interior
Bedrooms
4
Bedrooms Plus
2
Total Bedrooms
6
Washrooms
5
Square Footage
3000-3500 sqft
Basement
Finished with Walk-Out
Heating Source
Gas
Heating Fuel
Forced Air
Air Conditioning
Central Air
Family Room
Yes
Kitchens
1
Kitchens Plus
1
Total Kitchens
2
Fireplace Features
Yes
Bedrooms
4
Bedrooms Plus
2
Total Bedrooms
6
Washrooms
5
Square Footage
3000-3500 sqft
Basement
Finished with Walk-Out
Heating Source
Gas
Heating Fuel
Forced Air
Air Conditioning
Central Air
Family Room
Yes
Kitchens
1
Kitchens Plus
1
Total Kitchens
2
Fireplace Features
Yes
Exterior
Depth
109.69
Front
70.22
Lot Size
70 x 109.69 ft
Pool
None
Parking Spaces
8
Total Parking Spaces
11.00
Parking Description
Attached
Garage Spaces
3
Depth
109.69
Front
70.22
Lot Size
70 x 109.69 ft
Pool
None
Parking Spaces
8
Total Parking Spaces
11.00
Parking Description
Attached
Garage Spaces
3
Building Description
Style
2-Storey
Home Type
House
Subtype
Detached
Property Orientation
South
Exterior Finish
Brick
Sewers
Sewers
Water Supply
Municipal
Possession Date
No Data
Style
2-Storey
Home Type
House
Subtype
Detached
Property Orientation
South
Exterior Finish
Brick
Sewers
Sewers
Water Supply
Municipal
Possession Date
No Data
Community
Community
Cachet
Community
Cachet
Taxes & Fees
Taxes
$9,867 /yr
Tax Year
2025
Occupancy
Owner
Taxes
$9,867 /yr
Tax Year
2025
Occupancy
Owner
Room Types
Bathroom
-
Dimensions 9.84 x 5.91 feet
58.15 sqft
Bedroom
Bay Window, Hardwood Floor, 4 Pc Ensuite
Dimensions 27.99 x 23 feet
643.77 sqft
Bedroom 2
Bay Window, 3 Pc Ensuite
Dimensions 14.76 x 11.48 feet
169.44 sqft
Bedroom 3
Hardwood Floor, Bay Window
Dimensions 12.4 x 11.48 feet
142.35 sqft
Bedroom 4
Bay Window, Hardwood Floor
Dimensions 12.4 x 12.47 feet
154.63 sqft
Bedroom 5
Hardwood Floor
Dimensions 32.81 x 36.09 feet
1184.11 sqft
Dining Room
Open Concept, Bay Window
Dimensions 17.39 x 11.48 feet
199.64 sqft
Family Room
Bay Window, Open Concept, Hardwood Floor
Dimensions 17.39 x 11.38 feet
197.9 sqft
Kitchen
Breakfast Area, Open Concept
Dimensions 17.39 x 11.38 feet
197.9 sqft
Laundry
-
Dimensions 9.84 x 5.91 feet
58.15 sqft
Library
Hardwood Floor
Dimensions 11.38 x 10.01 feet
113.91 sqft
Living Room
Electric Fireplace, Open Concept, Bay Window
Dimensions 18.01 x 11.38 feet
204.95 sqft
Similar Properties(No results)
Mortgage Calculator
Calculate your estimated monthly mortgage payment
Price
$2,498,000
$
%
%
Total cost of mortgage
$0
Monthly payment
By clicking Save, we will calculate your estimated mortgage for all properties using the saved values (down payment percentage, interest rate, and amortization).
The accuracy and applicability of this calculator are not guaranteed.
.png)